

Sold






















Address
8420 Lakeland Drive, Granite Bay, CA
Price
$ 724,000
Property Attributes
- ID#226075537
- TypeSingle Family
- Listing Status Closed
- CountyPLACER
- CityGranite Bay
- AreaGranite Bay
- Zip95746
- StyleSingle Family Residence
- Year Built1961
- Price$ 724,000
- Bedrooms3
- Full Bathrooms2
- Half Bathrooms0
- Sqr Footage1401
- Lot Size0.2456 Acres
Data Source:
MetroList MLS
Property Description
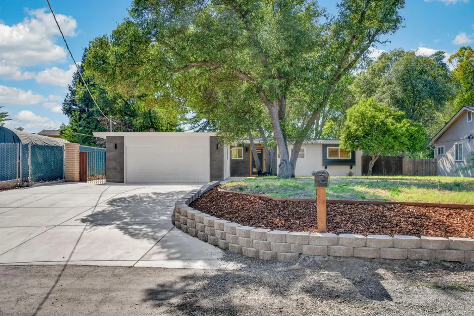
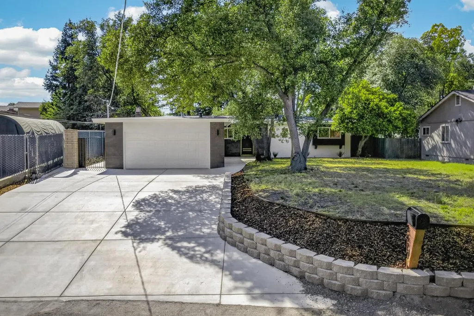
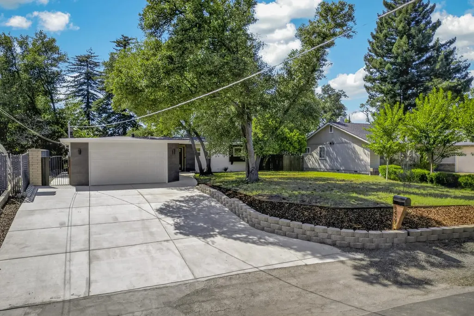
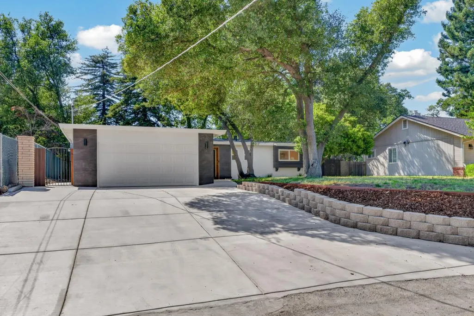
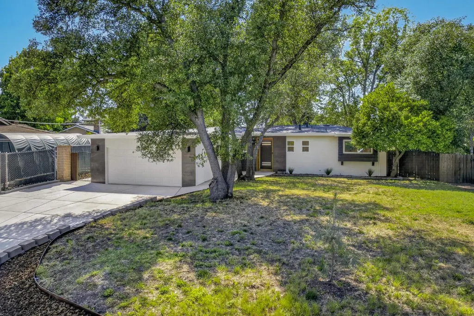
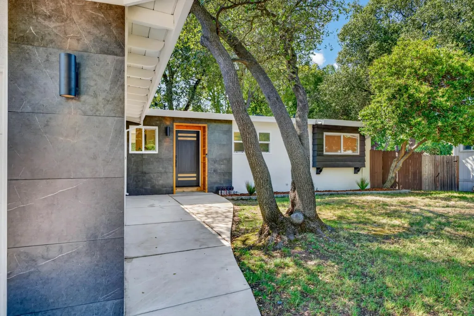
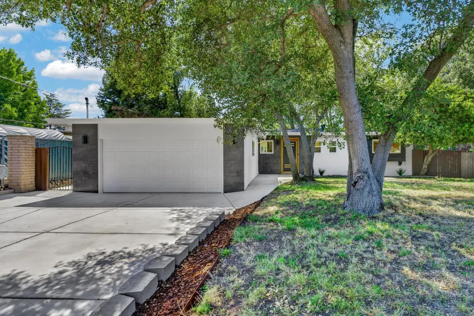
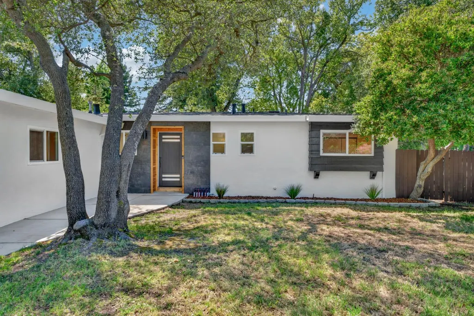
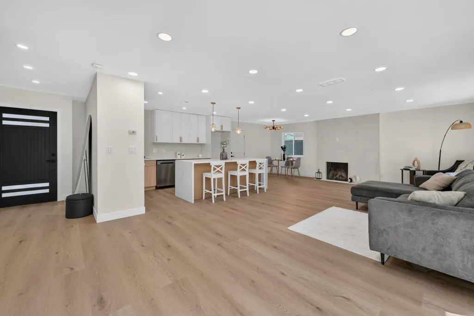
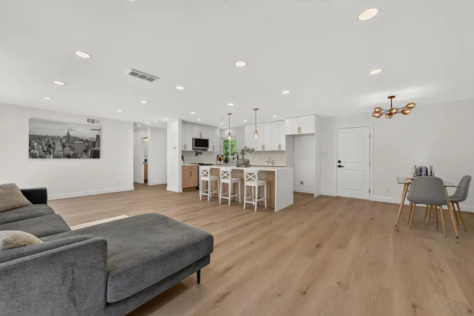
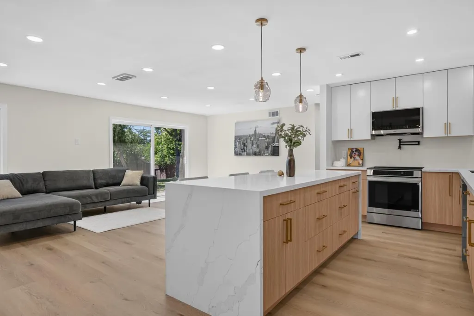
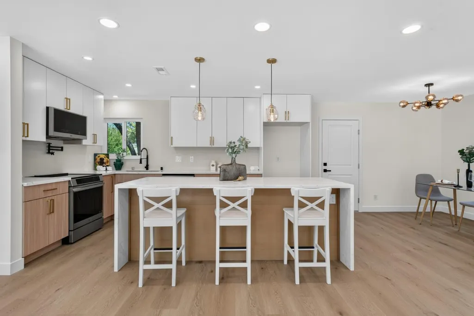
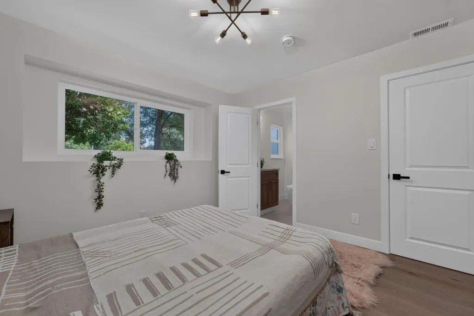
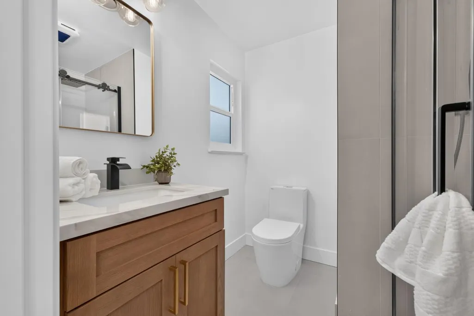
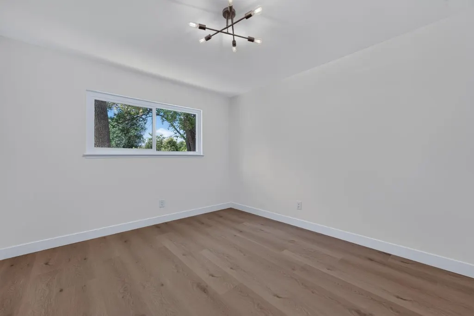
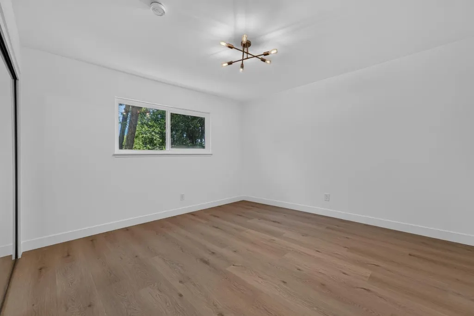
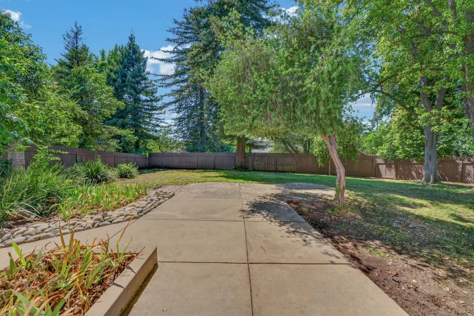
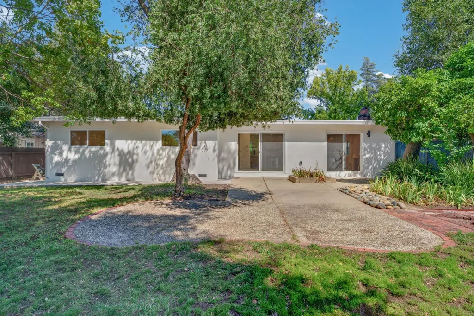
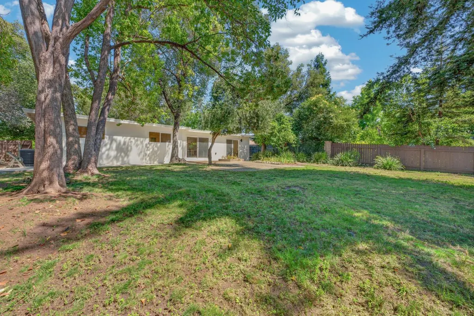
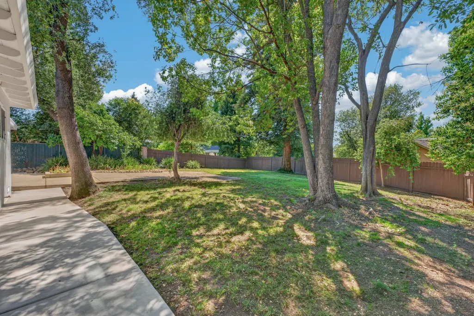
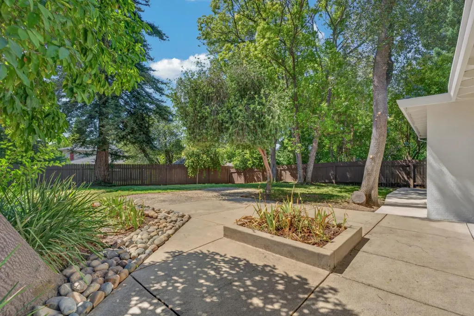
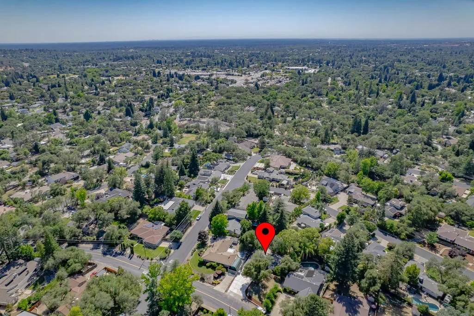
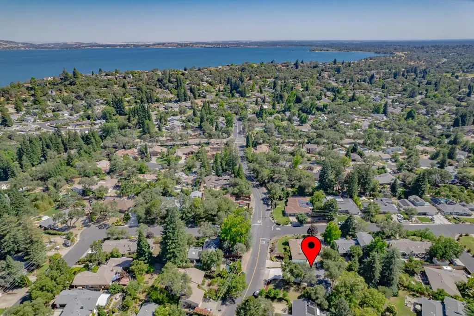
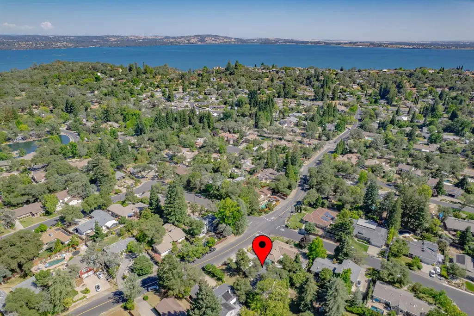
Welcome to 8420 Lakeland Drive, a beautifully remodeled Granite Bay home located just minutes from Folsom Lake, scenic trails, shopping, dining, and top-rated schools. This move-in-ready property has been thoughtfully renovated from top to bottom, offering modern style, quality craftsmanship, and peace of mind for years to come. Step inside to discover a stunning brand-new kitchen featuring updated cabinetry, sleek countertops, modern fixtures, and stainless-steel appliances, creating the perfect space for both everyday living and entertaining. Throughout the home you'll find new flooring, baseboards, trim, and designer finishes that provide a fresh, contemporary feel. The fully remodeled bathrooms showcase stylish upgrades and quality materials, while the spacious living areas are filled with natural light and designed for comfort and functionality. Every detail has been carefully considered to create a home that feels both elegant and welcoming. Major system upgrades include a brand-new roof and new HVAC system, providing energy efficiency and long-term value. Outside, enjoy a large backyard with plenty of room for entertaining, gardening, pets, play, or future customization. The oversized driveway offers abundant parking for multiple vehicles, recreational toys, boats, or guests. Prime location with an exceptional property delivers the lifestyle buyers are looking for. Combining extensive renovations, a spacious lot, generous parking, and an unbeatable location, this turnkey home is ready for its next owner to move in and enjoy making wonderful memories.
| Price History |
|---|
General Features
| Middle/Junior School District | Eureka Union |
|---|---|
| Utilities | Cable Available,Public,Electric,Internet Available |
| Cooling | Central |
| Elementary School District | Eureka Union |
| Senior Community Y/N | No |
| Home Warranty Y/N | No |
| Stories Count | 1 |
| Open Parking Spaces | 0.0 |
| Property Condition | Updated/Remodeled |
| Lot Size Square Feet | 10698.0 |
| Full Baths | 2 |
| Heating | Central,Wood Stove |
| Sewer | Sewer in Street |
| Construction Materials | Stucco,Other |
| Electric | 220 Volts |
| Pets Allowed | Yes |
| Carport Spaces | 0.0 |
| Year Built Source | Assessor Auto-Fill |
| County | Placer |
| Levels | One |
| Property Subtype | Single Family Residence |
| Directions | Douglas Blvd to Left onto Lakeland Drive |
| High School District | Roseville Joint |
| HOA | No |
| MLS Area | 12746 |
| Standard Status | Closed |
| Appliances | Dishwasher,Disposal,Microwave,Free Standing Electric Range |
| City | Granite Bay |
| Garage Spaces | 2.0 |
| Status | Closed |
| Zoning Description | RS-B-10 |
| Close Price | 724000.0 |
| Roof | Composition |
| Property Type | Residential |
| Year Built | 1961 |
| Energy Efficient | Appliances |
Interior Features
| Total Bedrooms | 3 |
|---|---|
| Total Baths | 2 |
| Total Fireplaces | 1 |
| Primary Bedroom Features | Ground Floor |
| Living Room Features | Great Room |
| Kitchen Features | Island,Kitchen/Family Combo |
| Window Features | Dual Pane Full |
| LivingAreaSource | Assessor Auto-Fill |
| Flooring | Laminate,Tile |
| Dining Room Features | Dining Bar |
| Laundry Features | Sink,In Garage |
| RoomBathsOtherFeatures | Tub w/Shower Over |
| Fireplace Features | Wood Burning |
Exterior Features
| Lot Size Acres | 0.2456 |
|---|---|
| Street Name | Lakeland |
| Private Pool | No |
| Lot Size Source | Assessor Auto-Fill |
| Parking Features | Attached |
| Spa | No |
| Street Suffix | Drive |
| Lot Features | Landscape Misc |
| Total Parking | 0.0 |
| Fencing | Back Yard |
| Water Source | Public |
| Foundation Details | Concrete,Slab |
| Horse Y/N | No |
Amenities
- Foreclosure
- Views
- Short Sale
- New Construction
- Adult 55+
- Lease To Own
- No HOA Fees
- Furnished
- Primary On Main
- Air Conditioning
- Seller Finance
- Green
- Fixer Upper
- Horse
- Golf
- Fireplace
- Deck
- Garage
- Basement
- Pool
Property vs Single Family Average in 95746
Price
Year Built
 Last updated: September 22, 2026 3:49 AM UTC Property Information © 2026
  All measurements and all calculations of area are approximate. Information provided by Seller/Other sources, not verified by Broker. All interested persons should independently verify accuracy of information. Provided properties may or may not be listed by the office/agent presenting the information. Data maintained by MetroList© may not reflect all real estate activity in the market.
All real estate content on this site is subject to the Federal Fair Housing Act of 1968, as amended, which makes it illegal to advertise any preference, limitation or discrimination because of race, color, religion, sex, handicap, family status or national origin or an intention to make any such preference, limitation or discrimination.
MetroList CA data last updated: September 22, 2026 3:17 AM UTC
All measurements and all calculations of area are approximate. Information provided by Seller/Other sources, not verified by Broker. All interested persons should independently verify accuracy of information. Provided properties may or may not be listed by the office/agent presenting the information. Data maintained by MetroList© may not reflect all real estate activity in the market.
All real estate content on this site is subject to the Federal Fair Housing Act of 1968, as amended, which makes it illegal to advertise any preference, limitation or discrimination because of race, color, religion, sex, handicap, family status or national origin or an intention to make any such preference, limitation or discrimination.
MetroList CA data last updated: September 22, 2026 3:17 AM UTC  Bay East ©2026. CCAR ©2026. bridgeMLS ©2026. Information Deemed Reliable But Not Guaranteed. This information is being provided by the Bay East MLS, or CCAR MLS, or bridgeMLS. The listings presented here may or may not be listed by the Broker/Agent operating this website. This information is intended for the personal use of consumers and may not be used for any purpose other than to identify prospective properties consumers may be interested in purchasing. Data last updated at September
