

Sold
Address
24721 Olive Tree Lane, Los Altos Hills, CA
Price
$ 4,620,000
Property Attributes
- ID#ML82061468
- TypeSingle Family
- Listing Status Sold
- County
- CityLos Altos Hills
- AreaLos Altos Hills
- Zip94024
- StyleMediterranean
- Year Built1964
- Price$ 4,620,000
- Bedrooms4
- Full Bathrooms3
- Half Bathrooms0
- Sqr Footage3268
- Lot Size1.3 Acres
Data Source:
MLSListings Inc.
Property Description
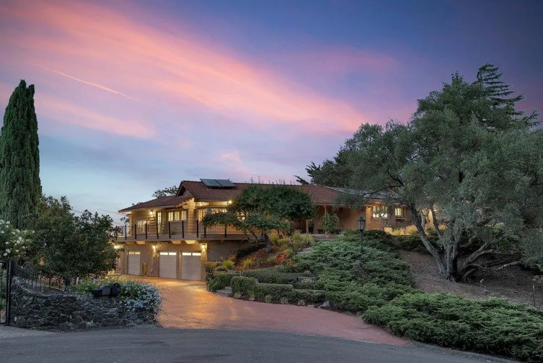
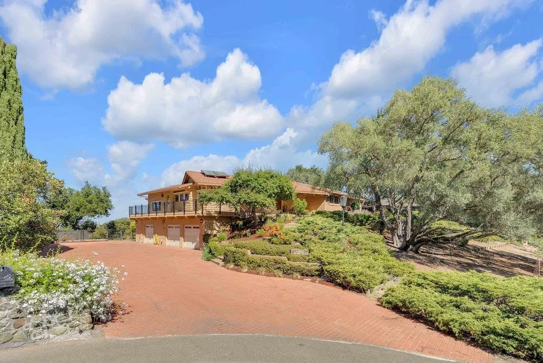
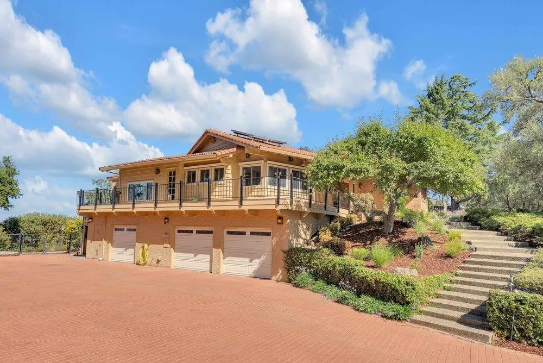
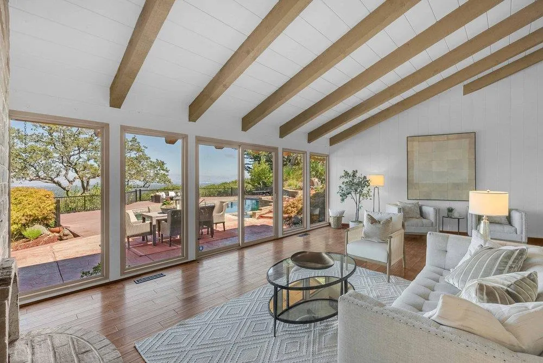
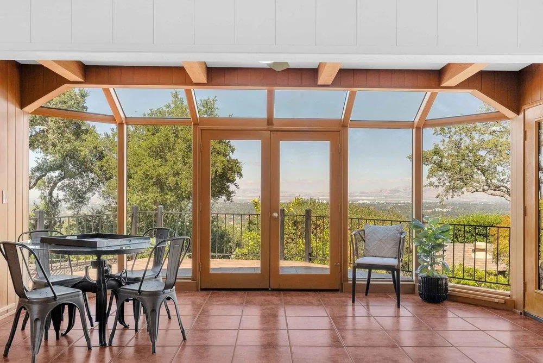
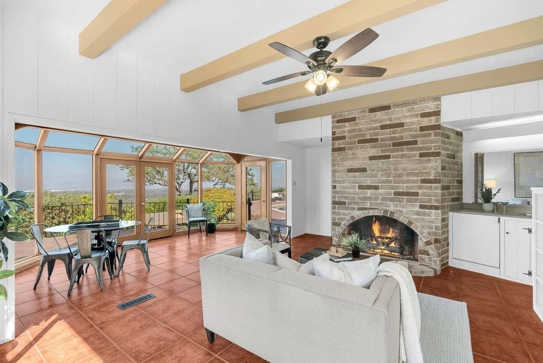
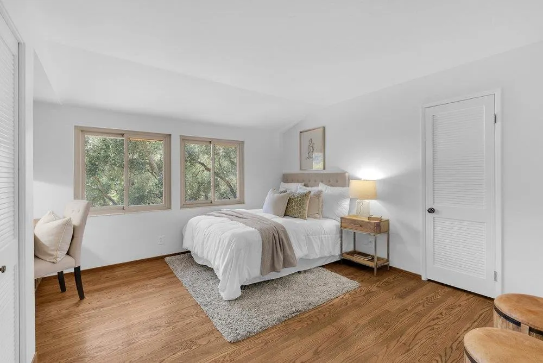
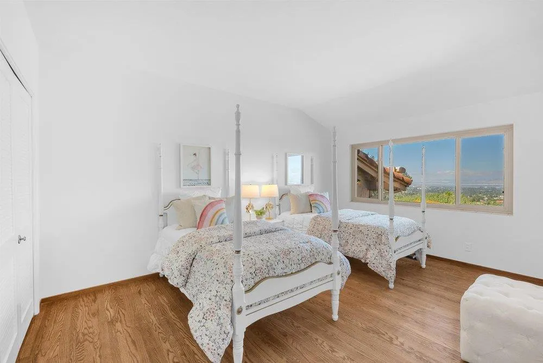
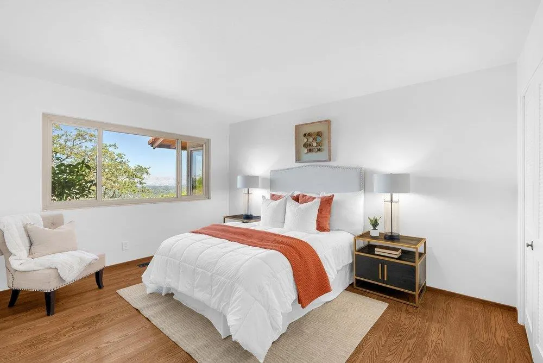
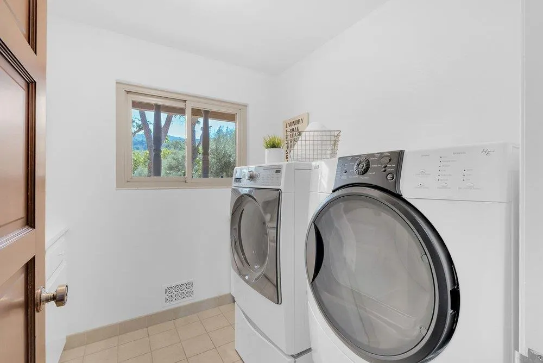
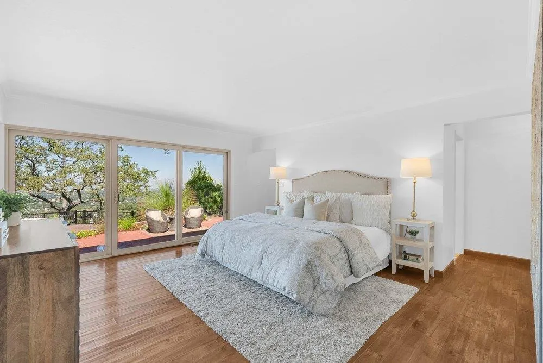
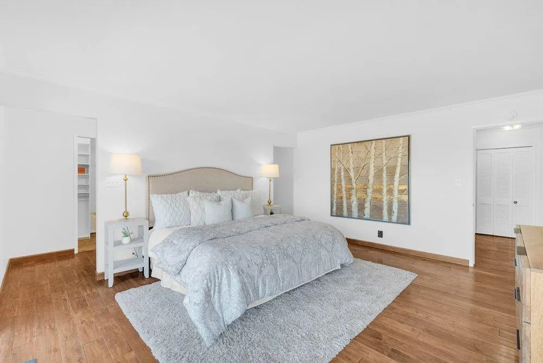
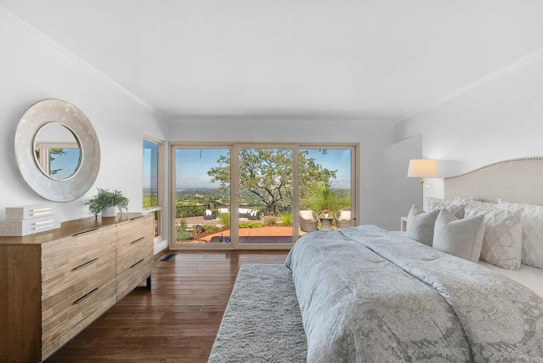
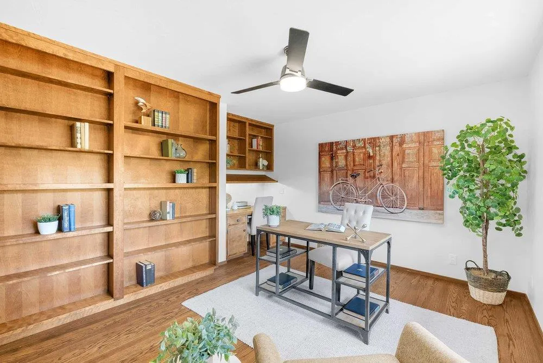
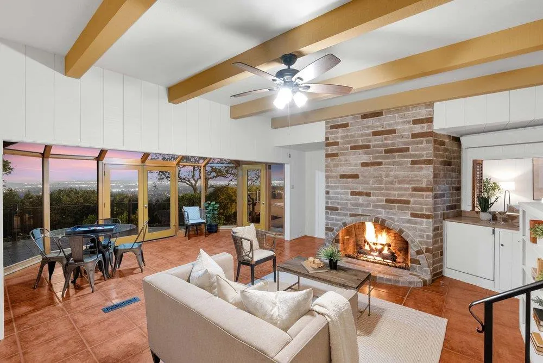
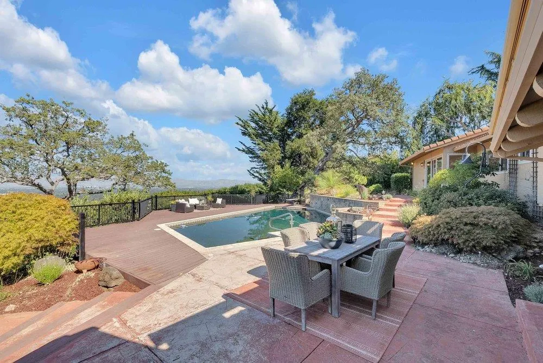
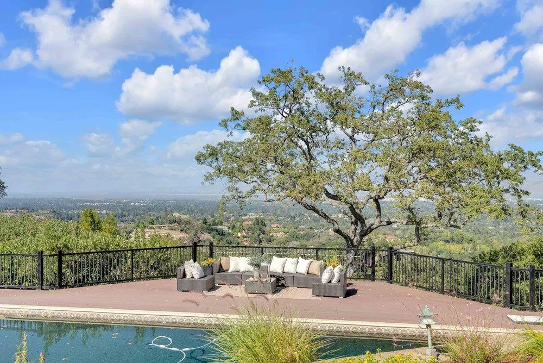
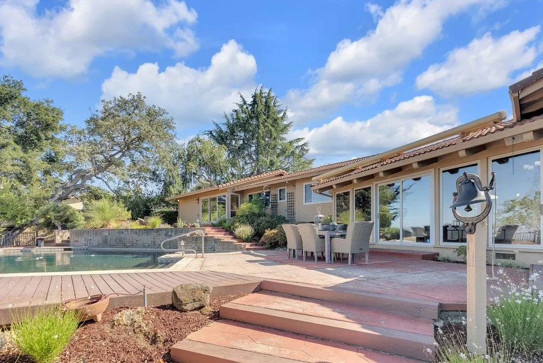
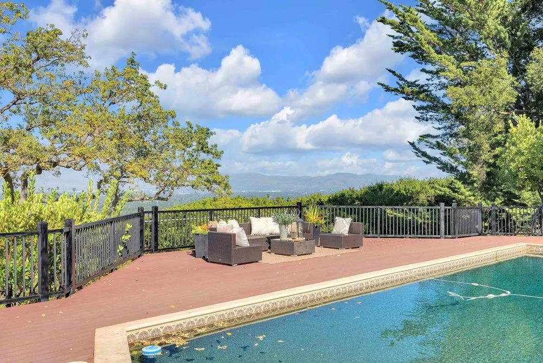
Every Home Has a Story This one is a happy one. Built in 1965 for its original owner and lived in by the same family ever since, this house has spent 61 years doing what it was built to do: bring people together. Set on 1.3 elevated acres in Los Altos Hills, the home offers a choice of views. Toward the back, a sweeping Bay view runs from San Francisco to San Josefog and evening lights, visible from the sunken living room, the family room/sunroom, the dining room, the primary suite, and two bedrooms. Toward the front, mountains and greenbelt take over, seen from the office, laundry room, and one more bedroom. Every room has a view of its own. Walls of glass and vaulted, beamed ceilings keep the light and the view close at hand. Entry and kitchen sit three steps up from the sunken living and family rooms, giving the home a natural sense of arrival. All bedrooms on one easy level, and the primary suite opens to its own private patio with Bay viewsa quiet retreat at the end of a day that, has so often been full. At 3,400+/- square feet, with fresh paint and thoughtful updates layered onto its original Mediterranean architecture, this is a rare offeringminutes from downtown Los Altos, but its own world above it. A house built for gathering. Ready to gather again.
| Price History |
|---|
General Features
| Listing Agent State License | 01249573 |
|---|---|
| Cooling | Ceiling Fan |
| Pool Features | Heated - Solar,Pool - Black Bottom,Pool - Fenced,Pool - In Ground,Pool - Sweep,Pool / Spa Combo,Spa - Jetted |
| Property Faces | West |
| Water | Individual Water Meter,Irrigation Water Available,Public |
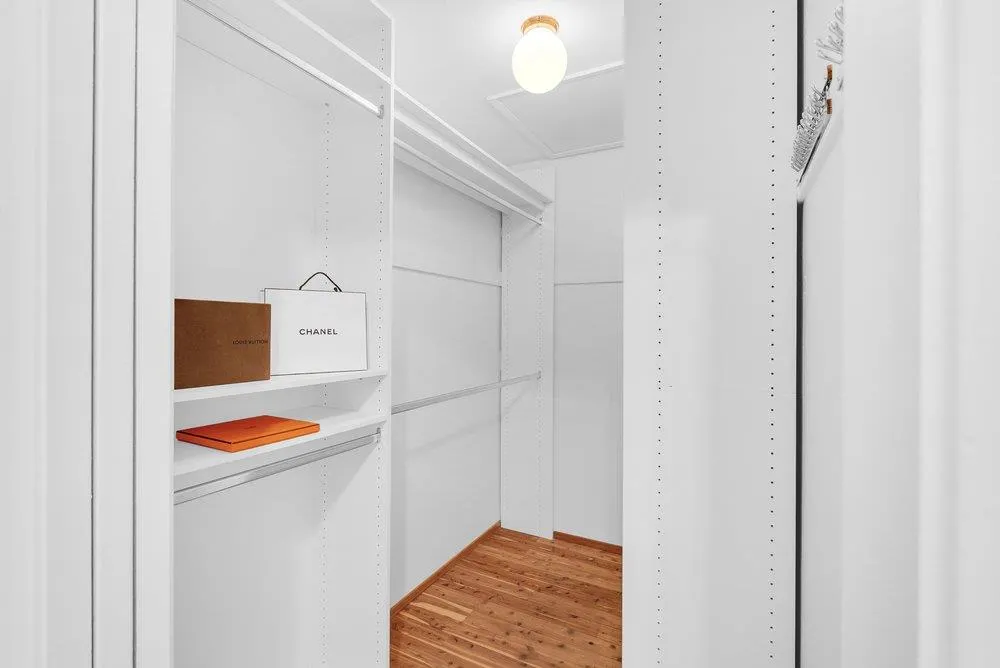
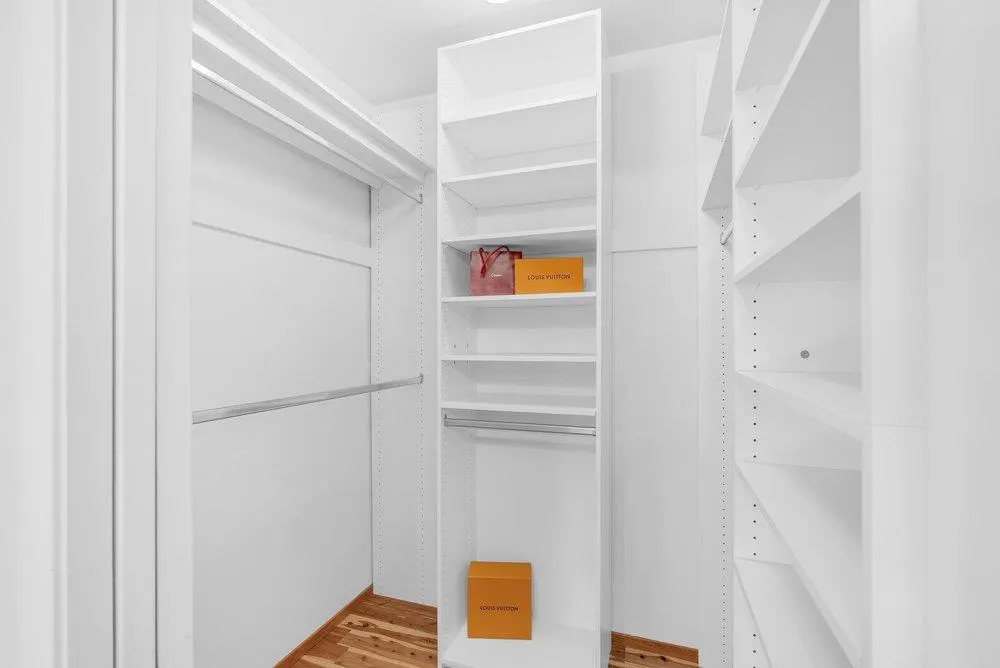
| Amenities Misc. | Built-in Vacuum,Open Beam Ceiling,Vaulted Ceiling,Walk-in Closet,Wet Bar |
| Energy Features | Attic Fan,Double Pane Windows,Energy Star Appliances,Solar Heating - Pool,Solar Power |
| Architectural Style | Mediterranean |
| Property Subtype | Single Family Home |
| Fireplaces | Dual See Thru,Family Room,Gas Log,Gas Starter,Living Room |
| Age | 62 |
| Full Baths | 3 |
| Heating | Central Forced Air - Gas,Forced Air |
| Construction Materials | Adobe,Wood |
| Additional Rooms | Den / Study / Office,Other |
| Lot Size Units | Square Feet |
| Virtual Tour | https://www.24721olivetreeln.com/ |
| Accessibility | Grab Bars |
| County | Santa Clara |
| Special Listing Conditions | Not Applicable,Comp Only |
| View | Bay,City Lights,Greenbelt,Hills |
| MLS Area | Los Altos Hills |
| Utilities | Natural Gas,Public Utilities,Solar Panels - Owned |
| Virtual Tour | https://www.24721olivetreeln.com/mls/257525716 |
| City | LOS ALTOS HILLS |
| Zoning Text | RA |
| Incorporated Y/N | Yes |
| Building Type | Detached |
| Status | Sold |
| Close Price | 4620000 |
| Roof | Clay |
| Number of Garage Spaces | 3 |
| Property Type | Residential |
| Year Built | 1964 |
Interior Features
| Laundry Features | In Utility Room,Inside,Washer / Dryer |
|---|---|
| Living SqFt | 3268 |
| Total Bedrooms | 4 |
| Dining Room | Dining Area,Eat in Kitchen,Formal Dining Room |
| Total Bedrooms | More than One Bedroom on Ground Floor,Primary Suite / Retreat,Walk-in Closet |
| Family Room | Separate Family Room |
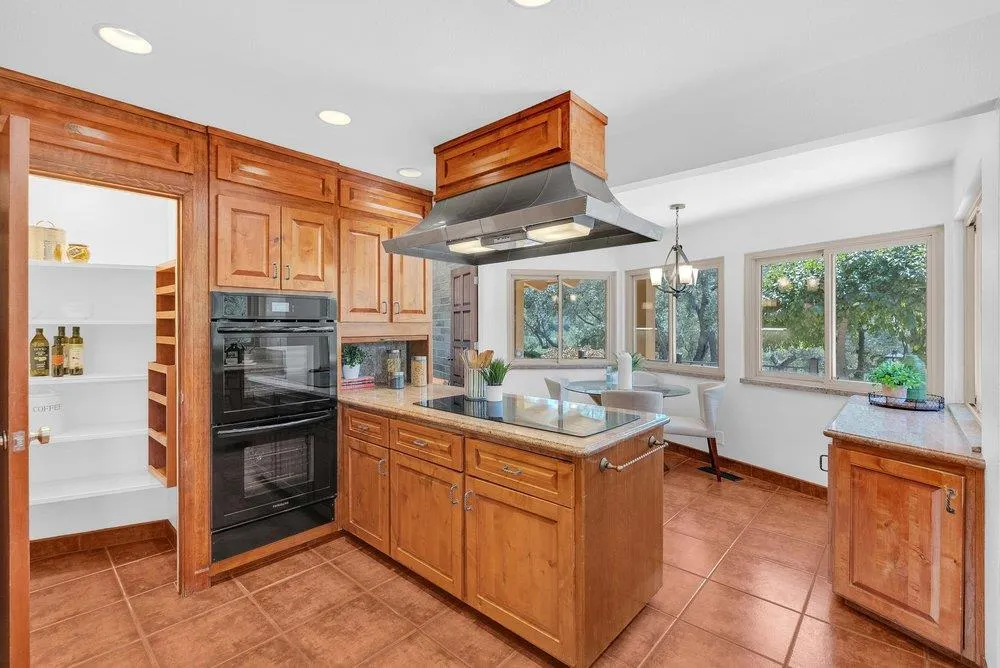
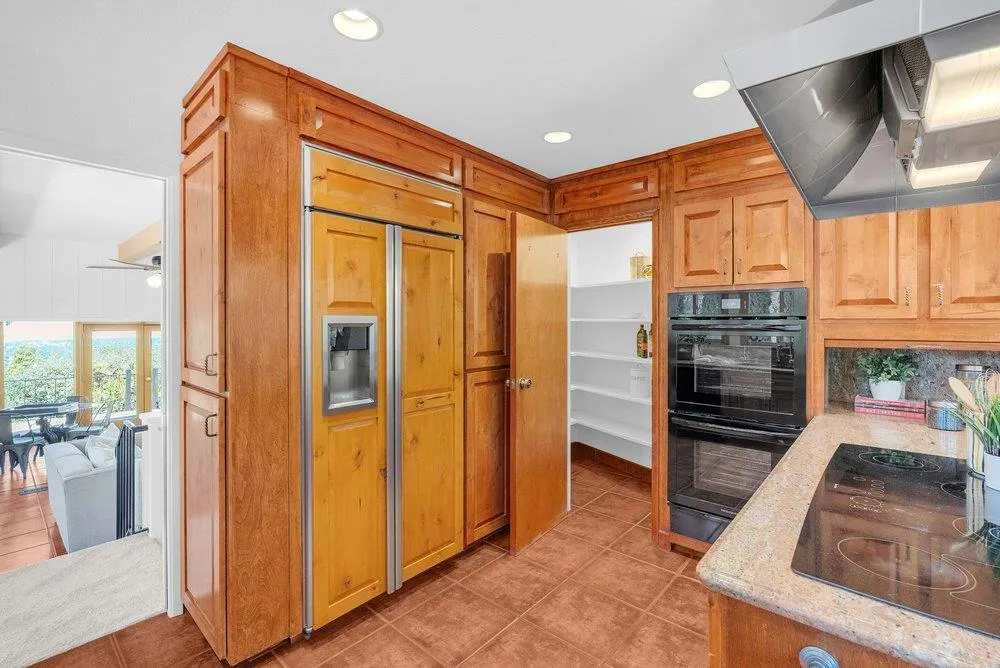
| Kitchen | 220 Volt Outlet,Cooktop - Electric,Countertop - Granite,Ice Maker,Oven - Double,Oven - Self Cleaning |
| Fireplace Y/N | Yes |
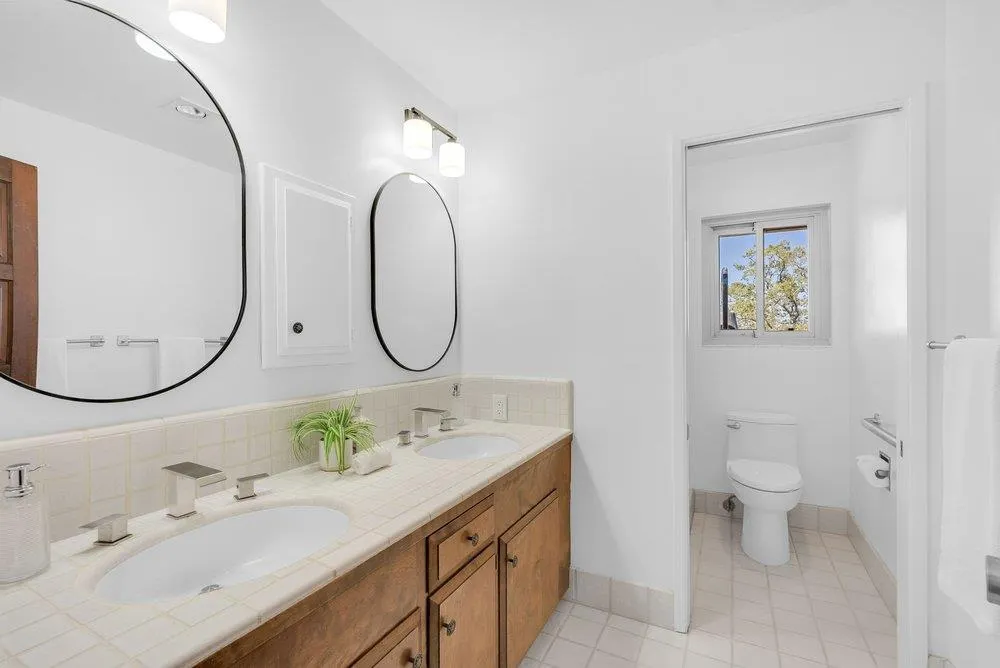
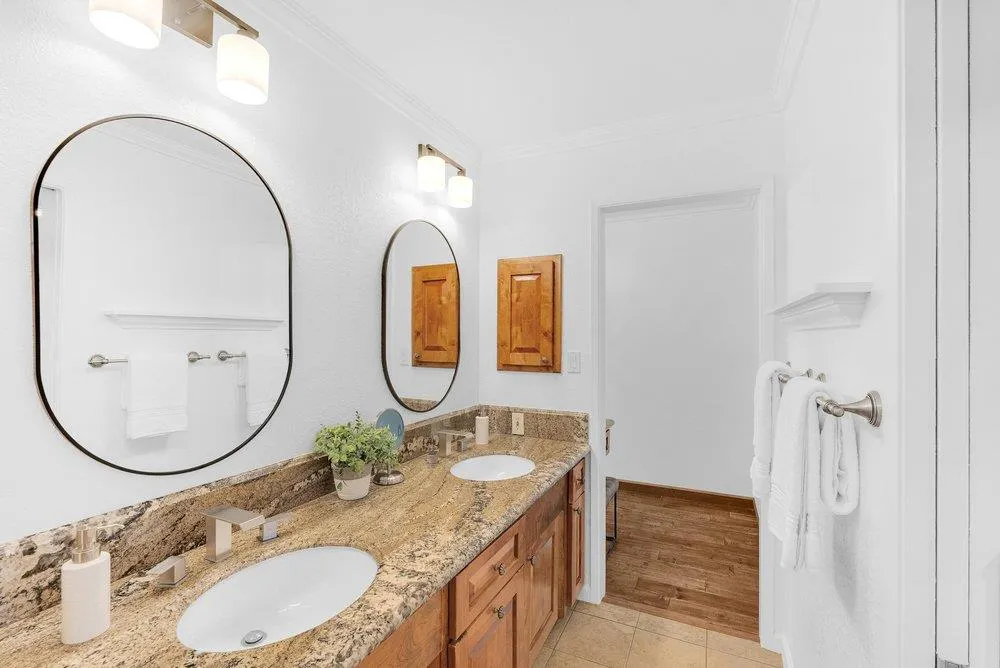
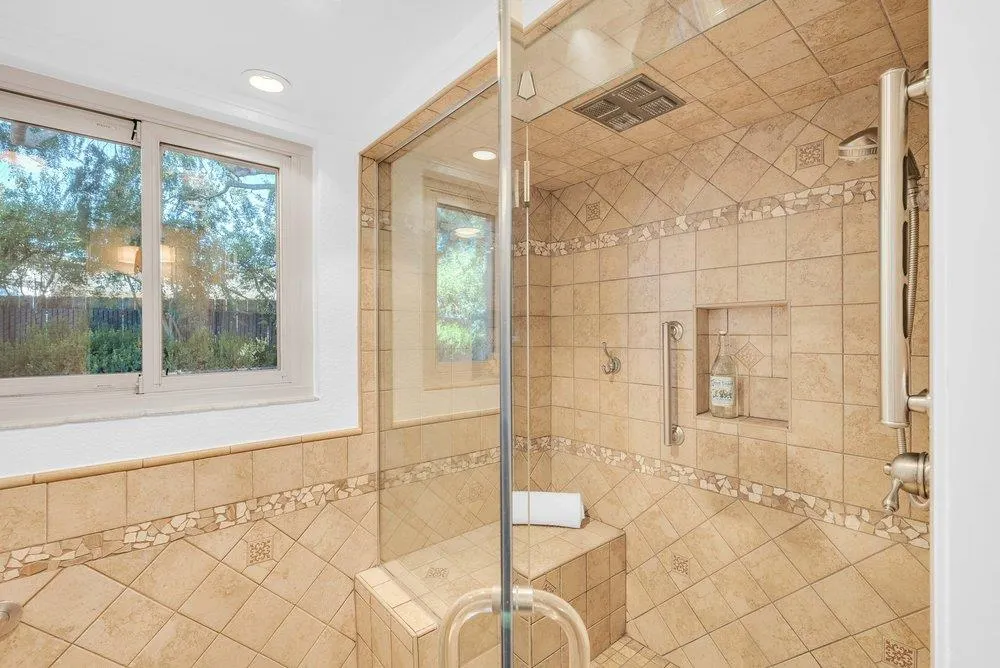
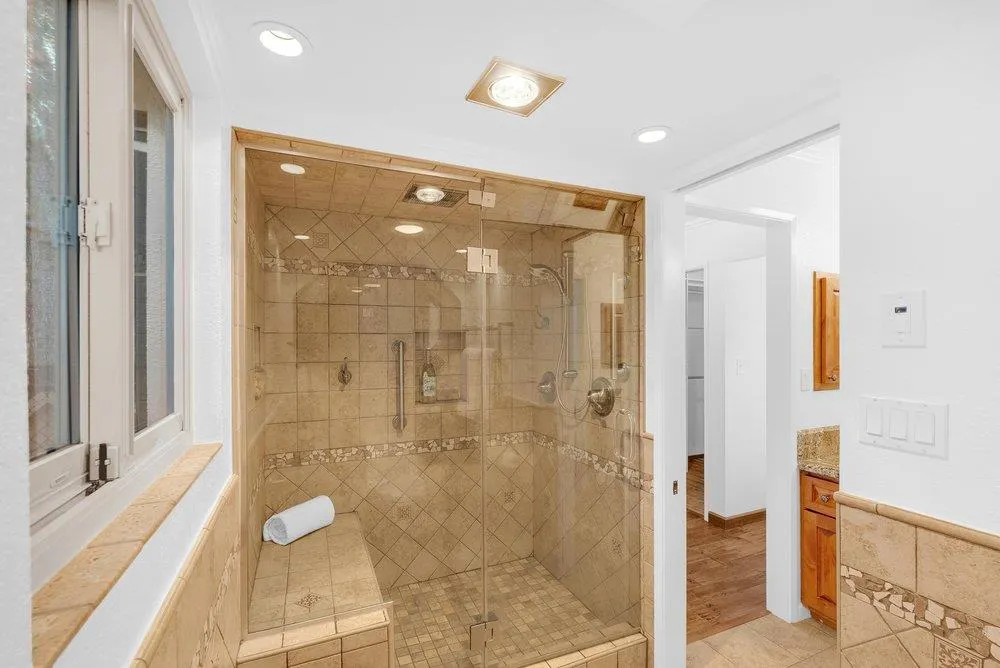
| Bathroom | Double Sinks,Granite,Primary - Stall Shower(s),Stall Shower - 2+,Stone,Tile |
| Flooring | Hardwood,Stone,Tile |
Exterior Features
| Lot Size Area | 57238.00 |
|---|---|
| Horse Property | No |
| Maximum Lot Size | 57238.00 |
| Parking Features | Gate / Door Opener,Guest / Visitor Parking,Parking Area,Workshop in Garage |
| Lot Acres | 1.3000 |
| Lot Description | Grade - Sloped Down,Views |
| Pool (Y/N) | Yes |
| Yard/Grounds | Balcony / Patio,Dog Run / Kennel,Fenced,Storage Shed / Structure |
| Sewer/Septic | Existing Septic,Septic Connected,Septic Standard |
| Building Area Total | 3268 |
| Fencing | Chain Link,Fenced Back |
| Foundation Details | Concrete Perimeter,Post and Pier |
Amenities
- Foreclosure
- Views
- Short Sale
- New Construction
- Adult 55+
- Lease To Own
- No HOA Fees
- Furnished
- Primary On Main
- Air Conditioning
- Seller Finance
- Green
- Fixer Upper
- Horse
- Golf
- Fireplace
- Deck
- Garage
- Basement
- Pool
Property vs Single Family Average in 94024
Price
Year Built
 Last updated: September 17, 2026 3:31 AM UTC Property Information © 2026
  All measurements and all calculations of area are approximate. Information provided by Seller/Other sources, not verified by Broker. All interested persons should independently verify accuracy of information. Provided properties may or may not be listed by the office/agent presenting the information. Data maintained by MetroList© may not reflect all real estate activity in the market.
All real estate content on this site is subject to the Federal Fair Housing Act of 1968, as amended, which makes it illegal to advertise any preference, limitation or discrimination because of race, color, religion, sex, handicap, family status or national origin or an intention to make any such preference, limitation or discrimination.
MetroList CA data last updated: September 17, 2026 3:25 AM UTC
All measurements and all calculations of area are approximate. Information provided by Seller/Other sources, not verified by Broker. All interested persons should independently verify accuracy of information. Provided properties may or may not be listed by the office/agent presenting the information. Data maintained by MetroList© may not reflect all real estate activity in the market.
All real estate content on this site is subject to the Federal Fair Housing Act of 1968, as amended, which makes it illegal to advertise any preference, limitation or discrimination because of race, color, religion, sex, handicap, family status or national origin or an intention to make any such preference, limitation or discrimination.
MetroList CA data last updated: September 17, 2026 3:25 AM UTC  Bay East ©2026. CCAR ©2026. bridgeMLS ©2026. Information Deemed Reliable But Not Guaranteed. This information is being provided by the Bay East MLS, or CCAR MLS, or bridgeMLS. The listings presented here may or may not be listed by the Broker/Agent operating this website. This information is intended for the personal use of consumers and may not be used for any purpose other than to identify prospective properties consumers may be interested in purchasing. Data last updated at September
