

Sold

Address
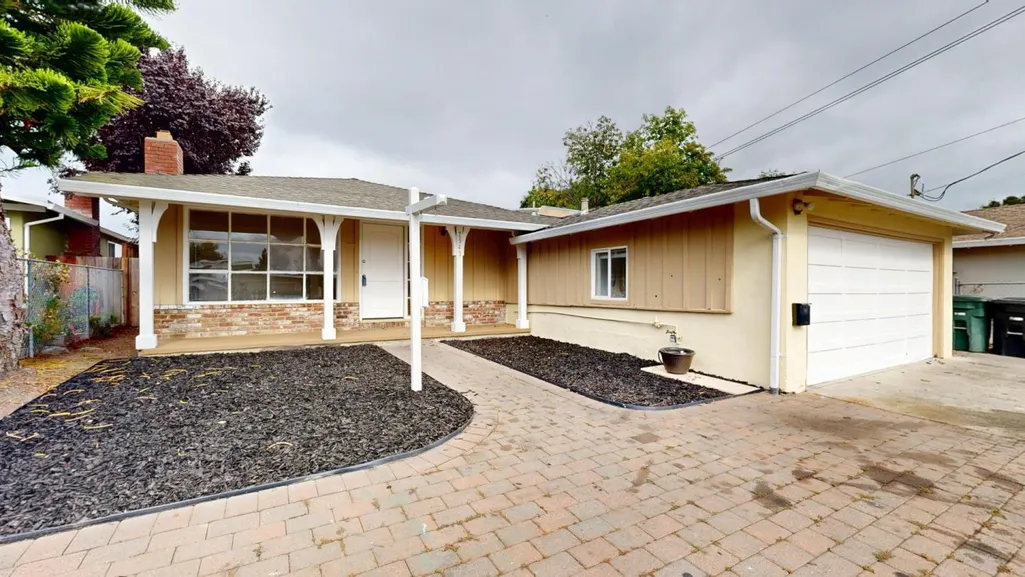
2543 Hazelwood Way, East Palo Alto, CA
Price
$ 820,000
Property Attributes
- ID#ML82058069
- TypeSingle Family
- Listing Status Sold
- County
- CityEast Palo Alto
- AreaEast of U.S. 101 East Palo Alto
- Zip94303
- StyleRanch
- Year Built1956
- Price$ 820,000
- Bedrooms3
- Full Bathrooms2
- Half Bathrooms0
- Sqr Footage1100
Data Source:
MLSListings Inc.
Property Description
Located in East Palo Alto, this 3-bedroom, 2-bath home offers 1,100 sq ft of living space on a 5,105 sq ft lot. Whether you're a first-time buyer, growing household, or looking for a property with flexibility and potential, this home offers an exciting opportunity to create the space you've been looking for. Fixer upper with so much potential. Refinished hardwood flooring in upper portion of house. The living room includes a fireplace, and there is a dining area with an L layout. Master bedroom suite with 2 closets and stall shower in bathroom. New central heating system. Two car garage with laundry hookups. This home offers plenty of space to grow. Seller is a licensed real estate agent.
| Price History |
|---|
General Features
| Listing Agent State License | 01126649 |
|---|---|
| Cooling | None |
| Water | Public |
| Amenities Misc. | Skylight |
| Architectural Style | Ranch |
| Property Subtype | Single Family Home |
| City Limits (Y/N) | Yes |
| Fireplaces | Living Room |
| Age | 70 |
| Full Baths | 2 |
| Heating | Central Forced Air - Gas |
| Construction Materials | Wood Frame |
| Lot Size Units | Square Feet |
| Property Condition | Fixer Upper |
| Virtual Tour | https://my.matterport.com/show/?m=Bsh9CDHdSbR |
| County | San Mateo |
| Special Listing Conditions | Not Applicable |
| MLS Area | East of U.S. 101 East Palo Alto |
| Utilities | Individual Electric Meters,Individual Gas Meters,Natural Gas |
| Virtual Tour | https://my.matterport.com/show/?m=Bsh9CDHdSbR&mls=1 |
| City | EAST PALO ALTO |
| Zoning Text | R10006 |
| Building Type | Detached |
| Status | Sold |
| Close Price | 820000 |
| Roof | Bitumen,Composition |
| Number of Garage Spaces | 2 |
| Property Type | Residential |
| Year Built | 1956 |
Interior Features
| Laundry Features | Outside |
|---|---|
| Living SqFt | 1100 |
| Total Bedrooms | 3 |
| Dining Room | Dining L |
| Total Bedrooms | Primary Bedroom on Ground Floor |
| Family Room | Other |
| Kitchen | 220 Volt Outlet,Cooktop - Gas,Countertop - Quartz,Exhaust Fan,Skylight |
| Fireplace Y/N | Yes |
| Bathroom | Shower and Tub,Stall Shower |
| Flooring | Hardwood,Laminate,Vinyl / Linoleum |
Exterior Features
| Lot Size Area | 5105.00 |
|---|---|
| Horse Property | No |
| Maximum Lot Size | 5105.00 |
| Parking Features | Off-Street Parking |
| Yard/Grounds | Balcony / Patio |
| Sewer/Septic | Sewer Connected |
| Parking Spaces | 6 |
| Building Area Total | 1100 |
| Fencing | Chain Link,Wood |
| Foundation Details | Concrete Perimeter and Slab |
Amenities
- Foreclosure
- Views
- Short Sale
- New Construction
- Adult 55+
- Lease To Own
- No HOA Fees
- Furnished
- Primary On Main
- Air Conditioning
- Seller Finance
- Green
- Fixer Upper
- Horse
- Golf
- Fireplace
- Deck
- Garage
- Basement
- Pool
Property vs Single Family Average in 94303
Price
Year Built
 Last updated: September 24, 2026 3:52 AM UTC Property Information © 2026
  All measurements and all calculations of area are approximate. Information provided by Seller/Other sources, not verified by Broker. All interested persons should independently verify accuracy of information. Provided properties may or may not be listed by the office/agent presenting the information. Data maintained by MetroList© may not reflect all real estate activity in the market.
All real estate content on this site is subject to the Federal Fair Housing Act of 1968, as amended, which makes it illegal to advertise any preference, limitation or discrimination because of race, color, religion, sex, handicap, family status or national origin or an intention to make any such preference, limitation or discrimination.
MetroList CA data last updated: September 24, 2026 3:25 AM UTC
All measurements and all calculations of area are approximate. Information provided by Seller/Other sources, not verified by Broker. All interested persons should independently verify accuracy of information. Provided properties may or may not be listed by the office/agent presenting the information. Data maintained by MetroList© may not reflect all real estate activity in the market.
All real estate content on this site is subject to the Federal Fair Housing Act of 1968, as amended, which makes it illegal to advertise any preference, limitation or discrimination because of race, color, religion, sex, handicap, family status or national origin or an intention to make any such preference, limitation or discrimination.
MetroList CA data last updated: September 24, 2026 3:25 AM UTC  Bay East ©2026. CCAR ©2026. bridgeMLS ©2026. Information Deemed Reliable But Not Guaranteed. This information is being provided by the Bay East MLS, or CCAR MLS, or bridgeMLS. The listings presented here may or may not be listed by the Broker/Agent operating this website. This information is intended for the personal use of consumers and may not be used for any purpose other than to identify prospective properties consumers may be interested in purchasing. Data last updated at September
