

Sold
Address
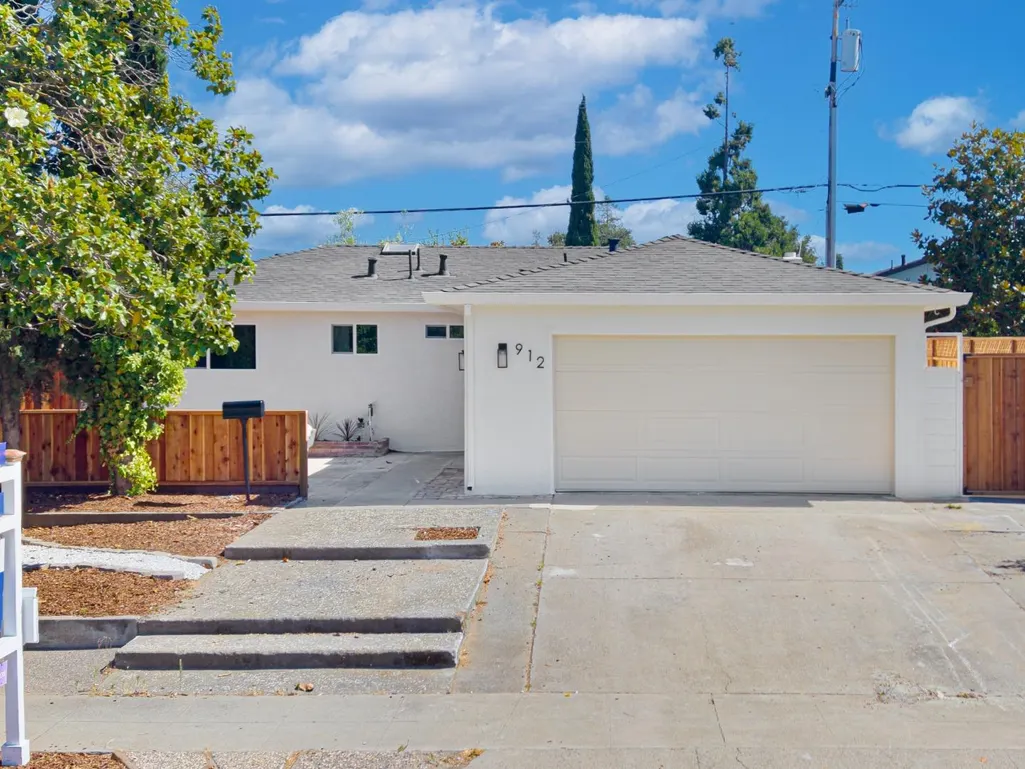
912 Connie Dr, Campbell, CA
Price
$ 1,775,000
Property Attributes
- ID#ML82056416
- TypeSingle Family
- Listing Status Sold
- County
- CityCampbell
- AreaCampbell
- Zip95008
- Style
- Year Built1961
- Price$ 1,775,000
- Bedrooms4
- Full Bathrooms2
- Half Bathrooms0
- Sqr Footage1189
Data Source:
MLSListings Inc.
Property Description
Welcome to 912 Connie Drive, a comprehensively renovated Campbell home where modern design, quality craftsmanship, and move-in-ready convenience come together. From the moment you arrive, you'll appreciate the fresh curb appeal highlighted by a brand-new roof with skylight, fresh exterior paint, new windows and doors, and updated landscaping. Inside, bright open living spaces are filled with natural light and enhanced by new flooring, recessed lighting, and contemporary finishes throughout. The inviting living room flows seamlessly into the dining area, creating an ideal setting for everyday living and entertaining. The beautifully renovated kitchen features stylish cabinetry, sleek countertops, stainless steel appliances, and modern fixtures, blending elegance with everyday functionality. Four comfortable bedrooms offer flexibility for family, guests, or a home office, while the updated bathrooms showcase clean, timeless finishes. The attached garage provides convenient parking and extra storage. Ideally located in a desirable Campbell neighborhood, this turnkey home is just minutes from Downtown Campbell, The Pruneyard, parks, shopping, dining, and major commuter routes, offering the perfect blend of modern comfort, quality renovation, and everyday convenience.
| Price History |
|---|
General Features
| Listing Agent State License | 70010248 |
|---|---|
| Cooling | Central AC |
| Co-Agent First Name | Stephanie |
| Water | Public |
| Property Subtype | Single Family Home |
| Fireplaces | Living Room |
| Age | 65 |
| Full Baths | 2 |
| Heating | Forced Air,Gas |
| Lot Size Units | Square Feet |
| Co-Listing Agent Last Name | Rivas |
| County | Santa Clara |
| Special Listing Conditions | Not Applicable |
| MLS Area | Campbell |
| Utilities | Public Utilities |
| City | CAMPBELL |
| Zoning Text | R-1-6 |
| Building Type | Detached |
| Status | Sold |
| Co-Agent Last Name | Fagan |
| Close Price | 1775000 |
| Co-Listing Agent State License # | 01841683 |
| Roof | Shingle |
| Number of Garage Spaces | 2 |
| Co-Listing Agent Last Name | David Allen |
| Property Type | Residential |
| Year Built | 1961 |
Interior Features
| Living SqFt | 1189 |
|---|---|
| Total Bedrooms | 4 |
| Dining Room | Other |
| Family Room | Other |
| Kitchen | Dishwasher,Exhaust Fan,Garbage Disposal |
| Fireplace Y/N | Yes |
Exterior Features
| Lot Size Area | 6000.00 |
|---|---|
| Horse Property | No |
| Maximum Lot Size | 6000.00 |
| Parking Features | Attached Garage |
| Sewer/Septic | Sewer - Public |
| Building Area Total | 1189 |
| Foundation Details | Crawl Space |
Amenities
- Foreclosure
- Views
- Short Sale
- New Construction
- Adult 55+
- Lease To Own
- No HOA Fees
- Furnished
- Primary On Main
- Air Conditioning
- Seller Finance
- Green
- Fixer Upper
- Horse
- Golf
- Fireplace
- Deck
- Garage
- Basement
- Pool
Property vs Single Family Average in 95008
Price
Year Built
 Last updated: September 26, 2026 3:43 AM UTC Property Information © 2026
  All measurements and all calculations of area are approximate. Information provided by Seller/Other sources, not verified by Broker. All interested persons should independently verify accuracy of information. Provided properties may or may not be listed by the office/agent presenting the information. Data maintained by MetroList© may not reflect all real estate activity in the market.
All real estate content on this site is subject to the Federal Fair Housing Act of 1968, as amended, which makes it illegal to advertise any preference, limitation or discrimination because of race, color, religion, sex, handicap, family status or national origin or an intention to make any such preference, limitation or discrimination.
MetroList CA data last updated: September 26, 2026 3:18 AM UTC
All measurements and all calculations of area are approximate. Information provided by Seller/Other sources, not verified by Broker. All interested persons should independently verify accuracy of information. Provided properties may or may not be listed by the office/agent presenting the information. Data maintained by MetroList© may not reflect all real estate activity in the market.
All real estate content on this site is subject to the Federal Fair Housing Act of 1968, as amended, which makes it illegal to advertise any preference, limitation or discrimination because of race, color, religion, sex, handicap, family status or national origin or an intention to make any such preference, limitation or discrimination.
MetroList CA data last updated: September 26, 2026 3:18 AM UTC  Bay East ©2026. CCAR ©2026. bridgeMLS ©2026. Information Deemed Reliable But Not Guaranteed. This information is being provided by the Bay East MLS, or CCAR MLS, or bridgeMLS. The listings presented here may or may not be listed by the Broker/Agent operating this website. This information is intended for the personal use of consumers and may not be used for any purpose other than to identify prospective properties consumers may be interested in purchasing. Data last updated at September
