

Sold







Address
38463 Amaranto St, Newark, CA
Price
$ 1,452,000
Property Attributes
- ID#ML82046178
- TypeSingle Family
- Listing Status Sold
- County
- CityNewark
- AreaNewark
- Zip94560
- Style
- Year Built2026
- Price$ 1,452,000
- Bedrooms4
- Full Bathrooms3
- Half Bathrooms0
- Sqr Footage2269
- Lot Size0.0403 Acres
Data Source:
MLSListings Inc.
Property Description
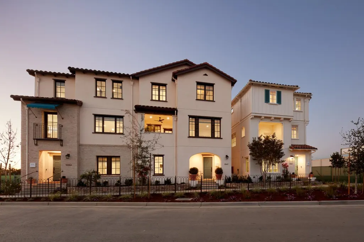
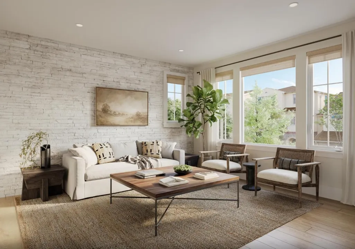
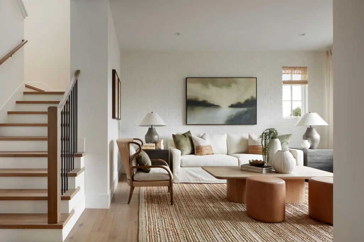
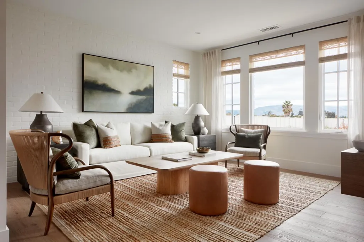
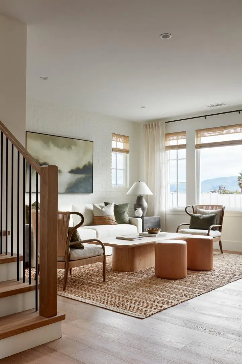
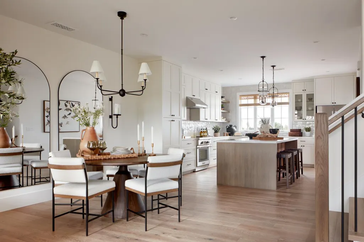
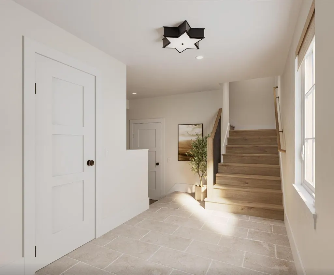
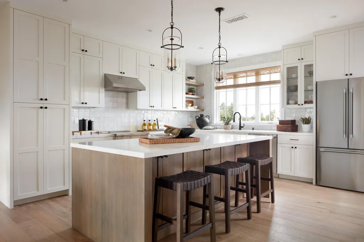
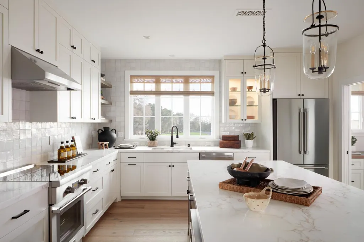
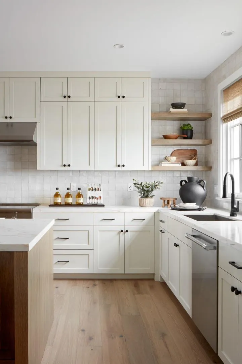
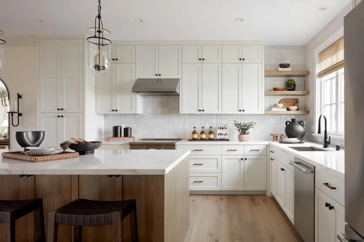
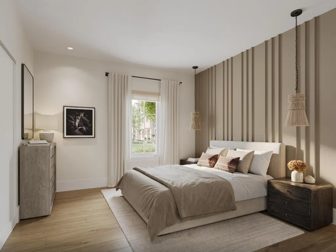
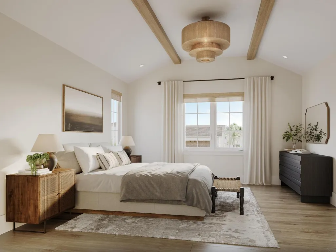
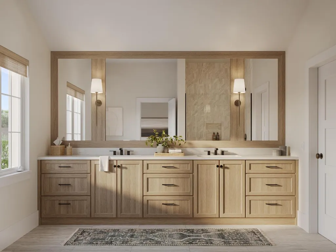
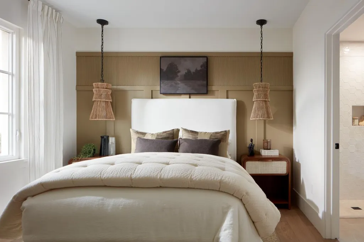
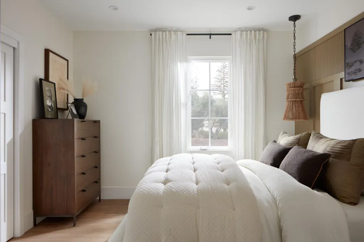
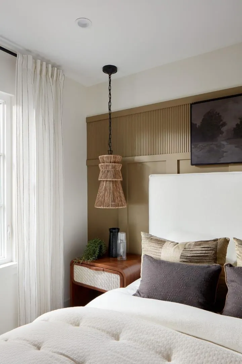
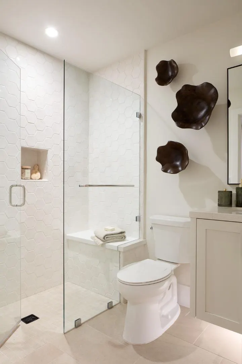
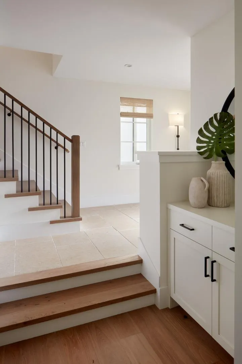
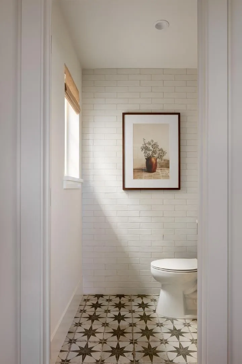
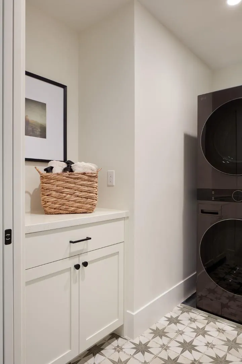
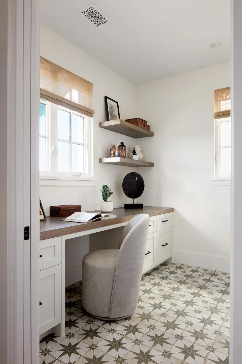
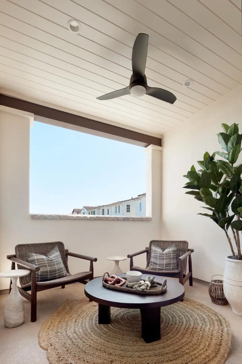
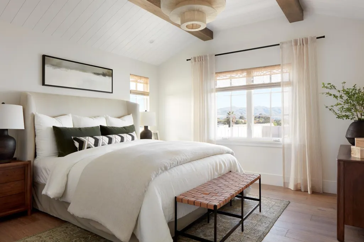
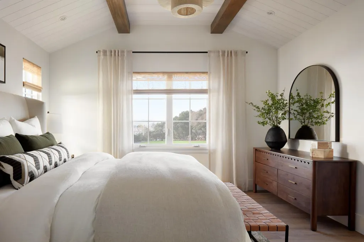
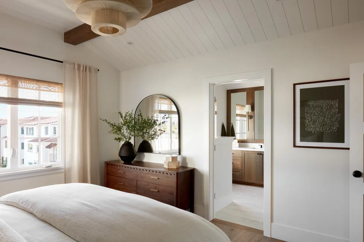
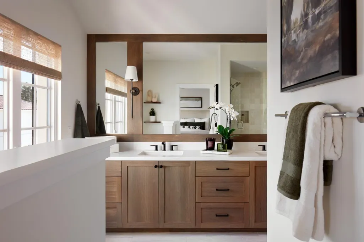
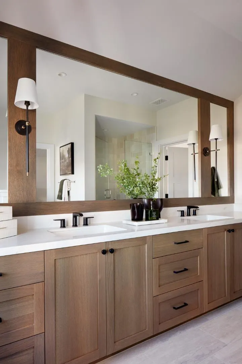
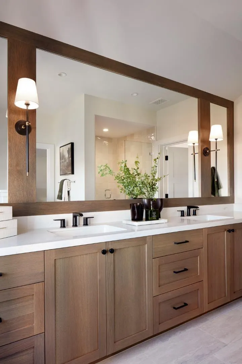
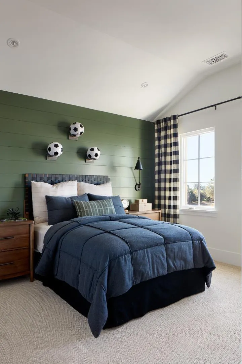
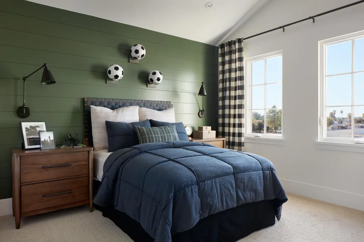
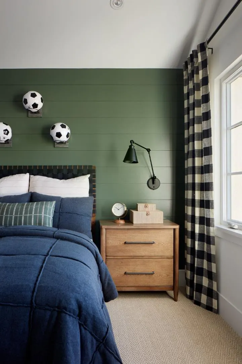
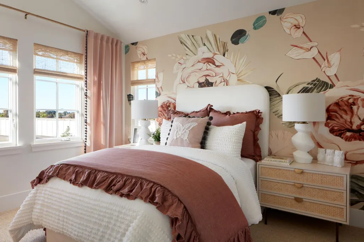
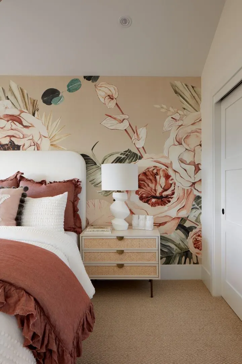
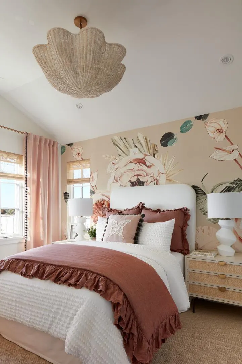
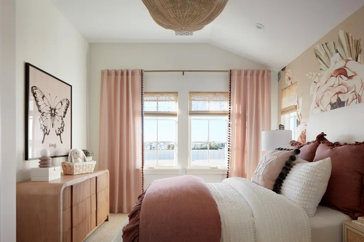
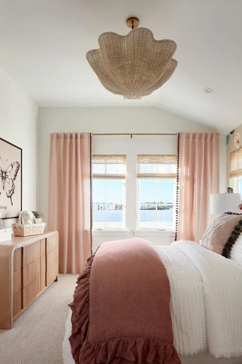
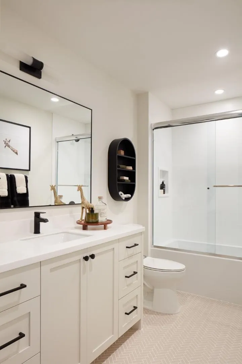
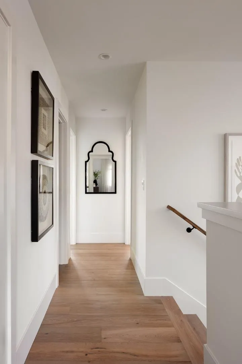
This home is part of our new release of homes (Phase 5). These will be our final homes to be completed in 2026. Experience the perfect blend of luxury, functionality, and location in the Sidonia plan at Marabel. With its exceptional design and prime location near schools, shopping, dining, and major commuter routes, including the Dumbarton Bridge and Hwy 880, Marabel offers an unparalleled living experience in the Bay Area. The Sidonia is a beautifully designed 4br, 3.5ba duet-style single-family home with 2,200+ sf of refined living space across three levels. The main level includes a private bedroom with a full bath, ideal for guests or a home office, plus a mudroom and attached 2-car garage. The second floor boasts a great room, dining room, and gourmet kitchen equipped with BoschÃÃî appliances, a large island, and custom cabinetry. All homes at Marabel include high-end finishes at no additional cost - hardwood floors, white shaker cabinetry, KohlerÃÃî plumbing fixtures, multi-zone HVAC with NestÃÃî thermostat, pre-wire for EV charging, and more. Photos being used are of the Model Home
| Price History |
|---|
General Features
| Listing Agent State License | 00939200 |
|---|---|
| Cooling | Central AC |
| Assoc Fee Paid Per | Monthly |
| Water | Individual Water Meter,Public |
| Energy Features | Ceiling Insulation,Double Pane Windows,Energy Star Appliances,Insulation - Floor,Insulation - Per Owner,Low Flow Shower,Low Flow Toilet,Thermostat Controller,Walls Insulated,Whole House Fan |
| Property Subtype | Single Family Home |
| HOA Fee | 222 |
| City Limits (Y/N) | Yes |
| Complex Name Text | Marabel |
| Full Baths | 3 |
| Heating | Central Forced Air,Electric,Heat Pump,Heating - 2+ Zones |
| Construction Materials | Wood Frame |
| Lot Size Units | Square Feet |
| Virtual Tour | https://robsonhomes.com/neighborhood/marabel/floorplan-sidonia/#video |
| County | Alameda |
| Special Listing Conditions | New Subdivision |
| Restrictions | Age - No Restrictions,Parking Restrictions,Pets - Number Restrictions |
| HOA | Yes |
| MLS Area | Newark |
| Utilities | Individual Electric Meters |
| Virtual Tour | https://robsonhomes.com/neighborhood/marabel/floorplan-sidonia/#video |
| City | NEWARK |
| Zoning Text | R1 |
| Building Type | Attached |
| ConstructionStatus | Under Construction |
| Status | Sold |
| Close Price | 1452000 |
| Roof | Concrete,Tile |
| Number of Garage Spaces | 2 |
| Property Type | Residential |
| Year Built | 2026 |
| Association Fee Includes | Common Area Electricity,Insurance - Common Area,Maintenance - Common Area,Management Fee,Reserves |
Interior Features
| Laundry Features | Electricity Hookup (220V),Inside |
|---|---|
| Living SqFt | 2269 |
| Total Bedrooms | 4 |
| Dining Room | Eat in Kitchen |
| Total Bedrooms | Primary Suite / Retreat |
| Family Room | Kitchen / Family Room Combo |
| Kitchen | Cooktop - Electric,Countertop - Quartz,Hookups - Ice Maker,Island,Microwave,Oven - Self Cleaning,Oven Range - Electric,Pantry |
| Bathroom | Double Sinks,Full on Ground Floor,Primary - Stall Shower(s),Shower over Tub - 1,Stall Shower,Stone,Tile |
| Flooring | Carpet,Laminate,Tile,Wood |
Exterior Features
| Lot Size Area | 1465.00 |
|---|---|
| Horse Property | No |
| Model Name | Plan 4B.1XL - The Sedonia |
| Maximum Lot Size | 1465.00 |
| Parking Features | Attached Garage |
| Lot Acres | 0.0403 |
| Sewer/Septic | Sewer - Public,Sewer Connected |
| Building Area Total | 2269 |
| Foundation Details | Concrete Slab |
Amenities
- Foreclosure
- Views
- Short Sale
- New Construction
- Adult 55+
- Lease To Own
- No HOA Fees
- Furnished
- Primary On Main
- Air Conditioning
- Seller Finance
- Green
- Fixer Upper
- Horse
- Golf
- Fireplace
- Deck
- Garage
- Basement
- Pool
Property vs Single Family Average in 94560
Price
Year Built
 Last updated: September 23, 2026 3:31 AM UTC Property Information © 2026
  All measurements and all calculations of area are approximate. Information provided by Seller/Other sources, not verified by Broker. All interested persons should independently verify accuracy of information. Provided properties may or may not be listed by the office/agent presenting the information. Data maintained by MetroList© may not reflect all real estate activity in the market.
All real estate content on this site is subject to the Federal Fair Housing Act of 1968, as amended, which makes it illegal to advertise any preference, limitation or discrimination because of race, color, religion, sex, handicap, family status or national origin or an intention to make any such preference, limitation or discrimination.
MetroList CA data last updated: September 23, 2026 3:15 AM UTC
All measurements and all calculations of area are approximate. Information provided by Seller/Other sources, not verified by Broker. All interested persons should independently verify accuracy of information. Provided properties may or may not be listed by the office/agent presenting the information. Data maintained by MetroList© may not reflect all real estate activity in the market.
All real estate content on this site is subject to the Federal Fair Housing Act of 1968, as amended, which makes it illegal to advertise any preference, limitation or discrimination because of race, color, religion, sex, handicap, family status or national origin or an intention to make any such preference, limitation or discrimination.
MetroList CA data last updated: September 23, 2026 3:15 AM UTC  Bay East ©2026. CCAR ©2026. bridgeMLS ©2026. Information Deemed Reliable But Not Guaranteed. This information is being provided by the Bay East MLS, or CCAR MLS, or bridgeMLS. The listings presented here may or may not be listed by the Broker/Agent operating this website. This information is intended for the personal use of consumers and may not be used for any purpose other than to identify prospective properties consumers may be interested in purchasing. Data last updated at September
