

Sold


Address
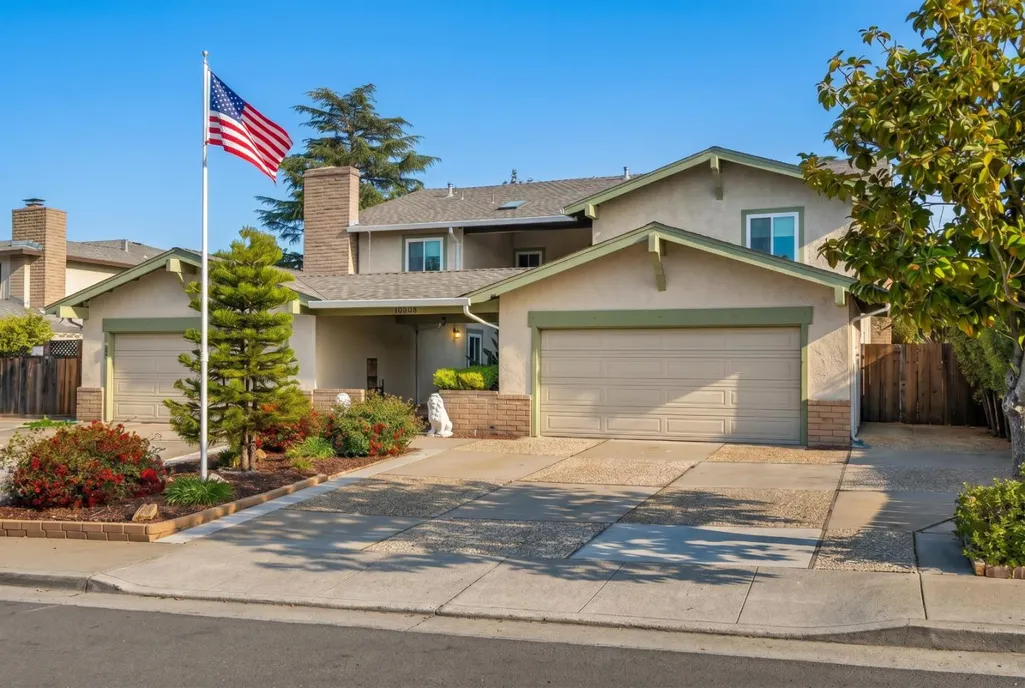
10308 Alpine Dr, Cupertino, CA
Price
$ 3,200,000
Property Attributes
- ID#ML82045993
- TypeIncome
- Listing Status Sold
- County
- CityCupertino
- AreaCupertino
- Zip95014
- Style
- Year Built1974
- Price$ 3,200,000
- Bedrooms7
- Full Bathrooms0
- Half Bathrooms0
- Sqr Footage4556
Data Source:
MLSListings Inc.
Property Description
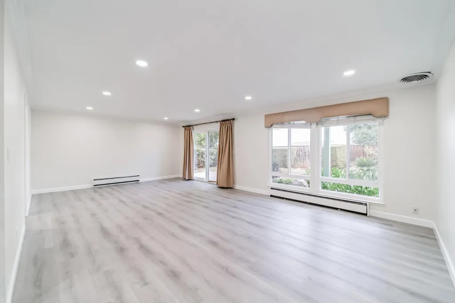
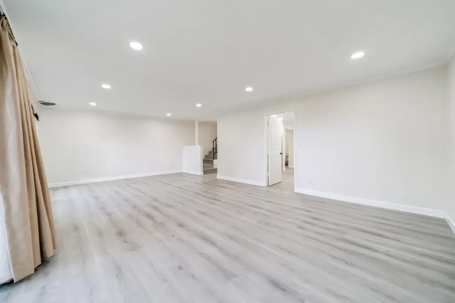
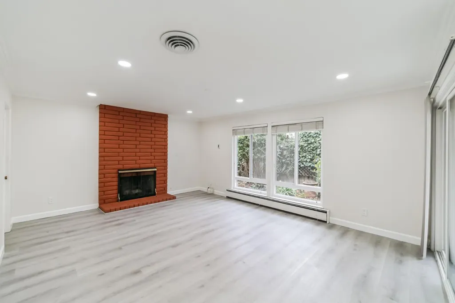
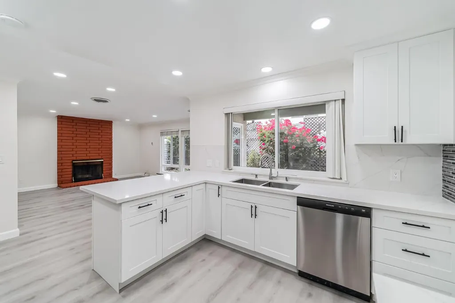
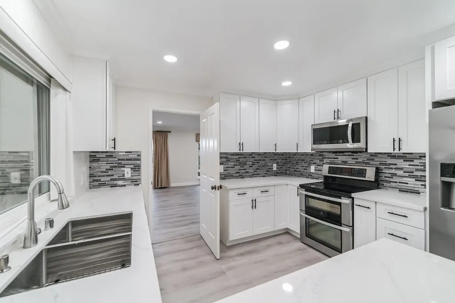
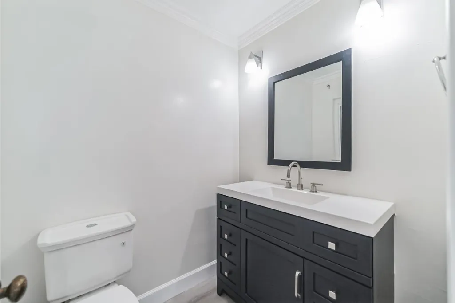
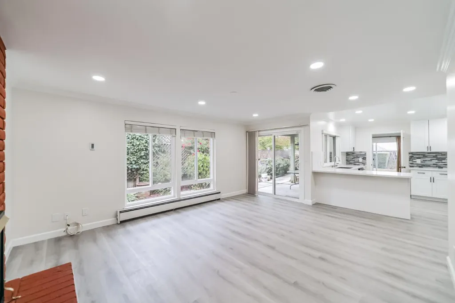
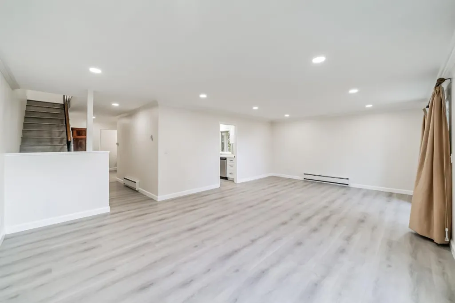
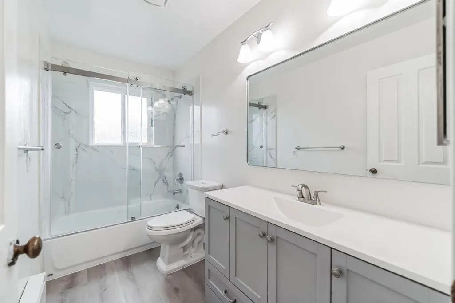
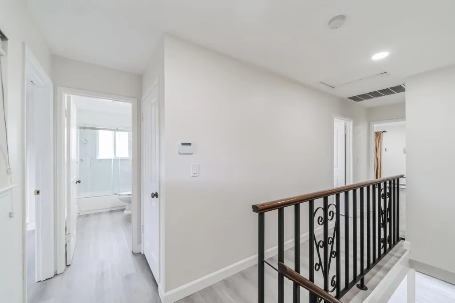
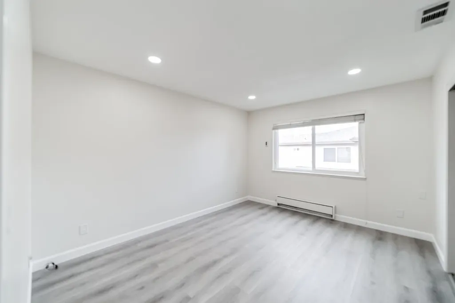
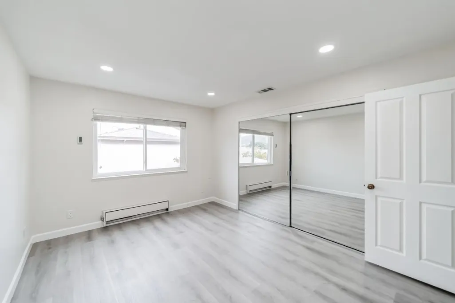
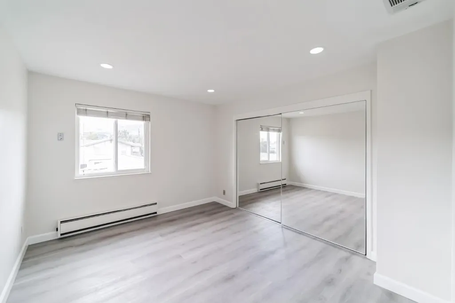
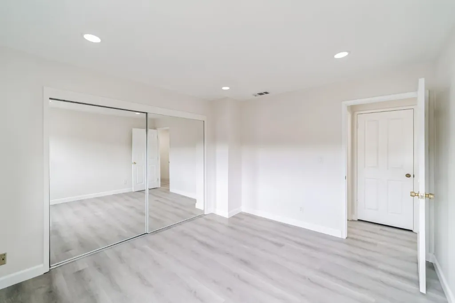
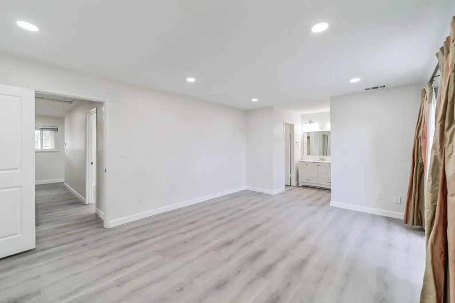
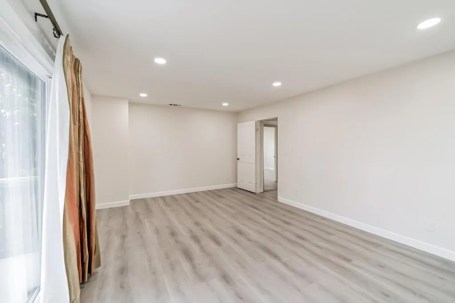
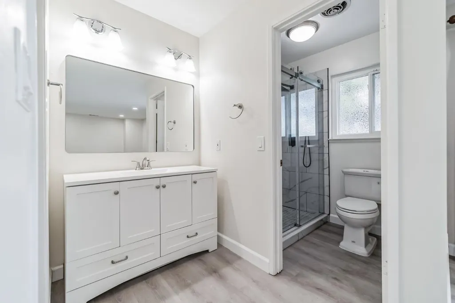
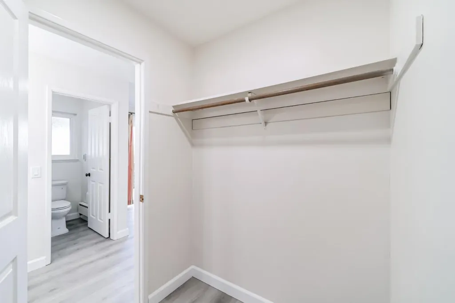
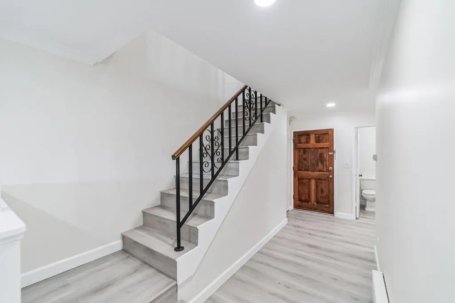
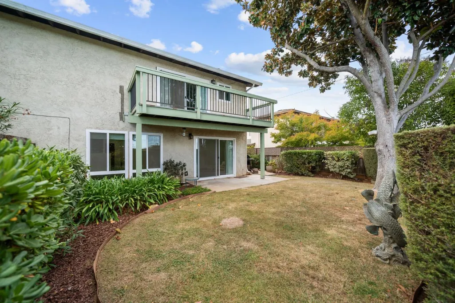
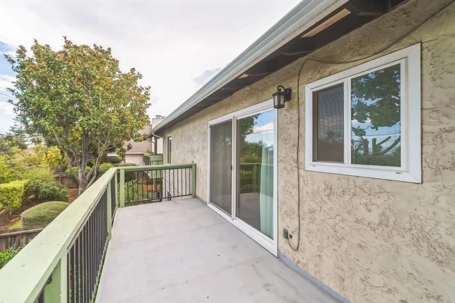
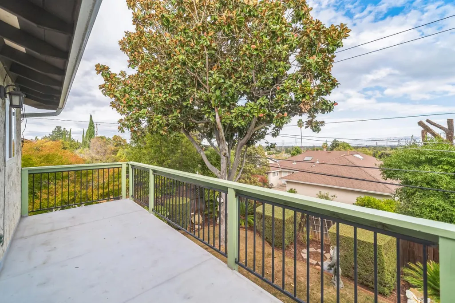
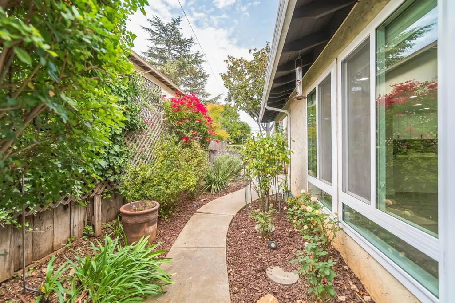
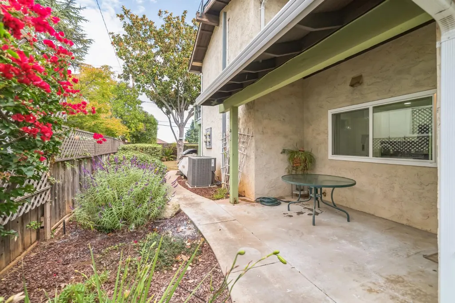
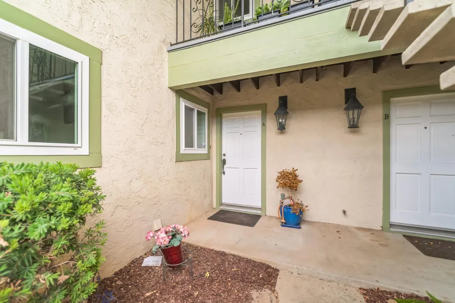
Newly remodeled triplex located within the highly sought-after Cupertino school district, known for its Top-Rated schools. Ideally nestled near Stevens Creek Reservoir, scenic hiking trails, premier shopping and major tech giants including the Apple Campus. This versatile, income-generating property features a spacious two-story owners unit (#A) offering approximately 2,166 square feet of living space, complete with three bedrooms, two and a half bathrooms, A/C, a dedicated laundry room, a two-car garage and a large private backyard. The two additional units (#B and #C) each offer approximately 1,195 square feet with two bedrooms, two bathrooms, and in-unit laundry, along with access to a shared garage. Unit #B also enjoys its own generously sized private yard, adding to its appeal for tenants. A rare opportunity to own a well-located, move-in-ready triplex with strong rental potential in the heart of Silicon Valley. This glorious triplex has never had a vacant unit, so do not miss this profitable opportunity. It will go FAST!
| Price History |
|---|
General Features
| Listing Agent State License | 01906557 |
|---|---|
| Cooling | Central AC |
| Water | Public |
| Amenities Misc. | Walk-in Closet |
| Number of Garage Spaces | 4 |
| Special Listing Conditions | Not Applicable |
| Age | 52 |
| Heating | Central Forced Air |
| Lot Size Units | Square Feet |
| Property Subtype | Triplex |
| Accessibility | Parking |
| Security Features | Other |
| County | Santa Clara |
| MLS Area | Cupertino |
| # of Buildings | 1 |
| City | CUPERTINO |
| Zoning Text | R322 |
| Status | Sold |
| Close Price | 3200000 |
| Roof | Composition |
| Utilities | Public Utilities |
| Property Type | Residential Income (2-4 units) |
| Year Built | 1974 |
Interior Features
| Unit 2 Approx Square Footage | 1195 |
|---|---|
| Laundry Features | Washer / Dryer |
| Living SqFt | 4556 |
| Building Unit Total | 3 |
| Kitchen | Cooktop - Electric,Countertop - Granite,Dishwasher,Exhaust Fan,Garbage Disposal,Hood Over Range,Oven - Electric,Refrigerator |
| Unit 1 Rent | 4695 |
| Flooring | Vinyl / Linoleum |
| Unit 2 Number of Bedrooms | 2 |
| Unit 3 Approx Square Footage | 1195 |
Exterior Features
| Horse Property | No |
|---|---|
| Maximum Lot Size | 9500.00 |
| Parking Features | Attached Garage,On Street,Uncovered Parking |
| Lot Size Area | 9500.00 |
| Parking Spaces | 4 |
| Building Area Total | 4556 |
| Meters | Master Electric,Master Water,Separate Electric |
| Sewer/Septic | Sewer Connected |
| Yard/Grounds | Back Yard,Balcony / Patio,Fenced |
| Foundation Details | Concrete Slab |
Amenities
- Foreclosure
- Views
- Short Sale
- New Construction
- Adult 55+
- Lease To Own
- No HOA Fees
- Furnished
- Primary On Main
- Air Conditioning
- Seller Finance
- Green
- Fixer Upper
- Horse
- Golf
- Fireplace
- Deck
- Garage
- Basement
- Pool
Property vs Income Average in 95014
Price
Year Built
 Last updated: September 26, 2026 3:43 AM UTC Property Information © 2026
  All measurements and all calculations of area are approximate. Information provided by Seller/Other sources, not verified by Broker. All interested persons should independently verify accuracy of information. Provided properties may or may not be listed by the office/agent presenting the information. Data maintained by MetroList© may not reflect all real estate activity in the market.
All real estate content on this site is subject to the Federal Fair Housing Act of 1968, as amended, which makes it illegal to advertise any preference, limitation or discrimination because of race, color, religion, sex, handicap, family status or national origin or an intention to make any such preference, limitation or discrimination.
MetroList CA data last updated: September 26, 2026 3:18 AM UTC
All measurements and all calculations of area are approximate. Information provided by Seller/Other sources, not verified by Broker. All interested persons should independently verify accuracy of information. Provided properties may or may not be listed by the office/agent presenting the information. Data maintained by MetroList© may not reflect all real estate activity in the market.
All real estate content on this site is subject to the Federal Fair Housing Act of 1968, as amended, which makes it illegal to advertise any preference, limitation or discrimination because of race, color, religion, sex, handicap, family status or national origin or an intention to make any such preference, limitation or discrimination.
MetroList CA data last updated: September 26, 2026 3:18 AM UTC  Bay East ©2026. CCAR ©2026. bridgeMLS ©2026. Information Deemed Reliable But Not Guaranteed. This information is being provided by the Bay East MLS, or CCAR MLS, or bridgeMLS. The listings presented here may or may not be listed by the Broker/Agent operating this website. This information is intended for the personal use of consumers and may not be used for any purpose other than to identify prospective properties consumers may be interested in purchasing. Data last updated at September
