

Sold

Address
100 Alameda De Las Pulgas, Belmont, CA
Price
$ 4,750,000
Property Attributes
- ID#ML82043704
- TypeSingle Family
- Listing Status Sold
- County
- CityBelmont
- AreaHaskins Estates Etc.
- Zip94002
- StyleModern / High Tech
- Year Built2026
- Price$ 4,750,000
- Bedrooms4
- Full Bathrooms5
- Half Bathrooms1
- Sqr Footage3116
Data Source:
MLSListings Inc.
Property Description
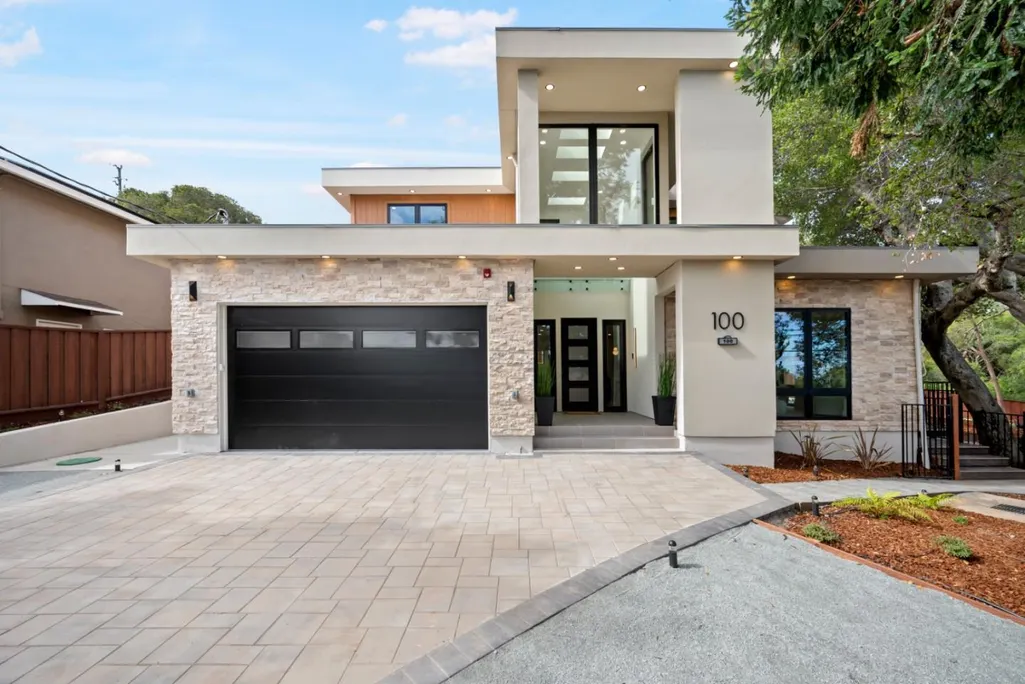
Striking newly constructed modern luxury residence situated on a private cul-de-sac in one of Belmont's most desirable neighborhoods. Set on an expansive, flat, and highly usable lot, this exceptional home offers 4 en-suite bedrooms, 5.5 bathrooms, and a thoughtfully designed floor plan highlighted by luxurious primary suites on each level. The desirable ground-floor primary suite is a true retreat, complete with his-and-her bathrooms and closets.The open-concept floor plan showcases impressive 10 ft ceilings, abundant natural light, premium Andersen windows, and high-end Nano sliding doors that create a seamless connection between the interior living spaces and the expansive outdoor patio. The beautifully finished grounds feature artificial turf and generous entertaining areas, offering a low-maintenance setting for year-round enjoyment.Meticulously crafted with high-end finishes, spa-inspired bathrooms, and clean contemporary lines, this residence blends sophisticated design with modern comfort. Ideally located with close proximity to Cipriani Elementary, top Belmont schools, parks, shopping, dining, and major commuter routes, this rare new construction home delivers the perfect combination of privacy, design, convenience, and luxury in one of Belmont's most desirable settings.
| Price History |
|---|
General Features
| Listing Agent State License | 02187647 |
|---|---|
| Cooling | Central AC |
| Property Faces | Northeast |
| Water | Water Available at Street |
| Amenities Misc. | High Ceiling,Skylight,Walk-in Closet |
| Energy Features | Double Pane Windows,Energy Star Appliances,Energy Star HVAC,Energy Star Lighting,Low Flow Shower,Low Flow Toilet,Skylight,Tankless Water Heater,Thermostat Controller,Walls Insulated |
| Architectural Style | Modern / High Tech |
| Property Subtype | Single Family Home |
| City Limits (Y/N) | Yes |
| Fireplaces | Living Room |
| Full Baths | 5 |
| Heating | Forced Air |
| Construction Materials | Stucco,Wood Frame |
| Lot Size Units | Square Feet |
| Virtual Tour | https://www.100alameda.com |
| County | San Mateo |
| Special Listing Conditions | Not Applicable |
| MLS Area | Haskins Estates Etc. |
| Utilities | Public Utilities |
| Virtual Tour | https://www.100alameda.com/mls/251143846 |
| City | BELMONT |
| Zoning Text | R10006 |
| Building Type | Detached |
| ConstructionStatus | New Construction |
| Status | Sold |
| Close Price | 4750000 |
| Roof | Flat / Low Pitch |
| Number of Garage Spaces | 2 |
| Property Type | Residential |
| Year Built | 2026 |
Interior Features
| Laundry Features | In Utility Room,Washer / Dryer |
|---|---|
| Living SqFt | 3116 |
| Total Bedrooms | 4 |
| Dining Room | No Formal Dining Room |
| Total Bedrooms | Ground Floor Bedroom,More than One Primary Bedroom,Primary Suite / Retreate - 2+,Walk-in Closet |
| Family Room | No Family Room |
| Kitchen | 220 Volt Outlet,Countertop - Quartz,Dishwasher,Exhaust Fan,Garbage Disposal,Island,Microwave,Oven - Self Cleaning,Oven Range - Built-In,Oven Range - Electric,Refrigerator,Wine Refrigerator |
| Fireplace Y/N | Yes |
| Bathroom | Double Sinks,Dual Flush Toilet,Oversized Tub,Tile |
| Flooring | Hardwood,Tile |
| Half Baths | 1 |
Exterior Features
| Lot Size Area | 10403.00 |
|---|---|
| Horse Property | No |
| Maximum Lot Size | 10403.00 |
| Parking Features | Attached Garage,Electric Car Hookup |
| Yard/Grounds | Back Yard,Balcony / Patio,Deck,Fenced,Low Maintenance,Sprinklers - Auto |
| Sewer/Septic | Sewer - Public |
| Building Area Total | 3116 |
| Foundation Details | Concrete Perimeter and Slab |
Amenities
- Foreclosure
- Views
- Short Sale
- New Construction
- Adult 55+
- Lease To Own
- No HOA Fees
- Furnished
- Primary On Main
- Air Conditioning
- Seller Finance
- Green
- Fixer Upper
- Horse
- Golf
- Fireplace
- Deck
- Garage
- Basement
- Pool
Property vs Single Family Average in 94002
Price
Year Built
 Last updated: September 25, 2026 3:21 AM UTC Property Information © 2026
  All measurements and all calculations of area are approximate. Information provided by Seller/Other sources, not verified by Broker. All interested persons should independently verify accuracy of information. Provided properties may or may not be listed by the office/agent presenting the information. Data maintained by MetroList© may not reflect all real estate activity in the market.
All real estate content on this site is subject to the Federal Fair Housing Act of 1968, as amended, which makes it illegal to advertise any preference, limitation or discrimination because of race, color, religion, sex, handicap, family status or national origin or an intention to make any such preference, limitation or discrimination.
MetroList CA data last updated: September 25, 2026 3:25 AM UTC
All measurements and all calculations of area are approximate. Information provided by Seller/Other sources, not verified by Broker. All interested persons should independently verify accuracy of information. Provided properties may or may not be listed by the office/agent presenting the information. Data maintained by MetroList© may not reflect all real estate activity in the market.
All real estate content on this site is subject to the Federal Fair Housing Act of 1968, as amended, which makes it illegal to advertise any preference, limitation or discrimination because of race, color, religion, sex, handicap, family status or national origin or an intention to make any such preference, limitation or discrimination.
MetroList CA data last updated: September 25, 2026 3:25 AM UTC  Bay East ©2026. CCAR ©2026. bridgeMLS ©2026. Information Deemed Reliable But Not Guaranteed. This information is being provided by the Bay East MLS, or CCAR MLS, or bridgeMLS. The listings presented here may or may not be listed by the Broker/Agent operating this website. This information is intended for the personal use of consumers and may not be used for any purpose other than to identify prospective properties consumers may be interested in purchasing. Data last updated at September
