

Address
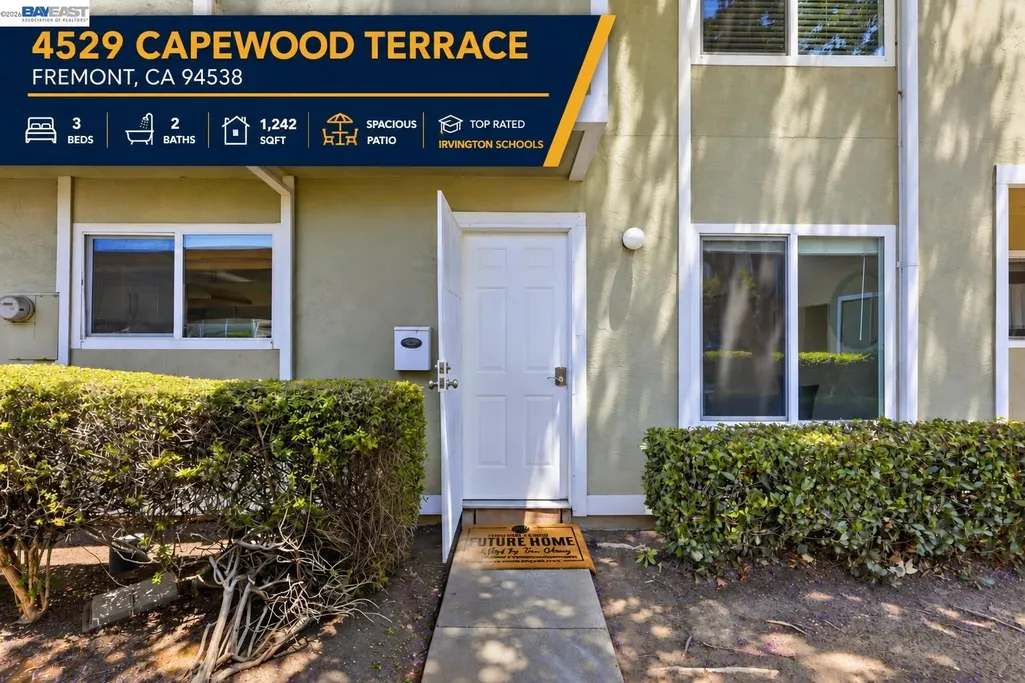
4529 Capewood Terrace, Fremont, CA
Price
$ 829,800
Property Attributes
- ID#41146755
- TypeTownhouse
- Listing Status Active
- CountyAlameda
- CityFremont
- NeighborhoodIrvington
- Zip94538
- StyleContemporary
- Year Built1971
- Price$ 829,800
- Bedrooms3
- Full Bathrooms2
- Half Bathrooms0
- Sqr Footage1242
- Lot Size0.02 Acres
Data Source:
Bay East MLS, CCAR MLS, or bridgeMLS
Property Description
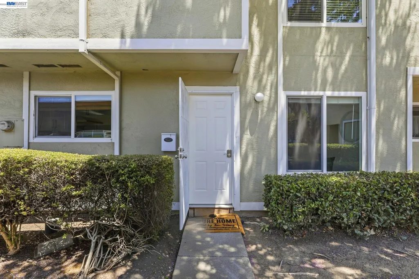
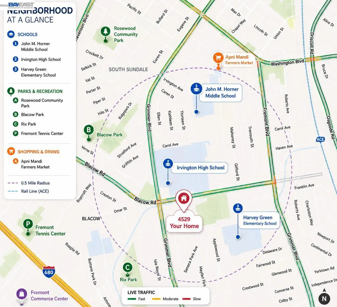
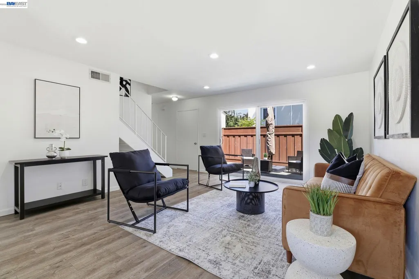
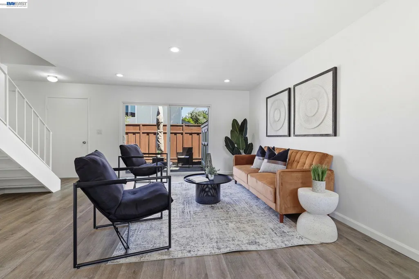
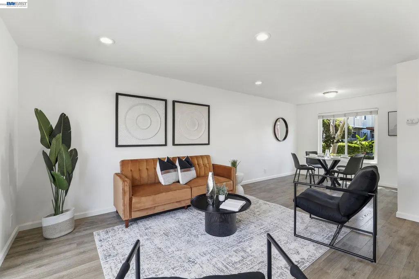
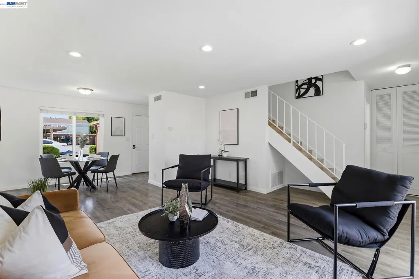
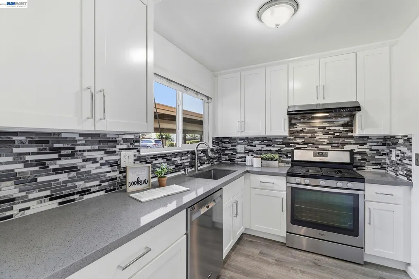
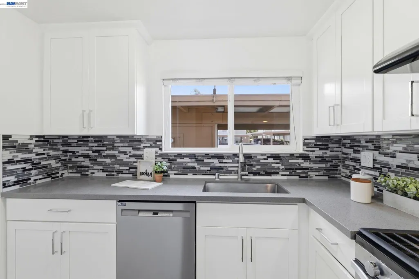
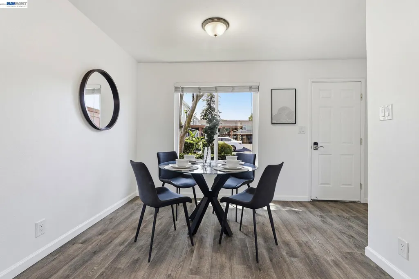
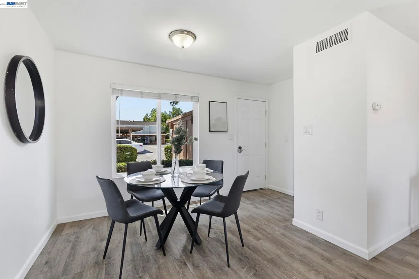
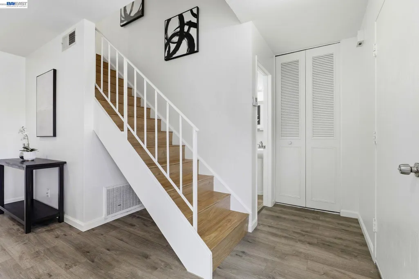
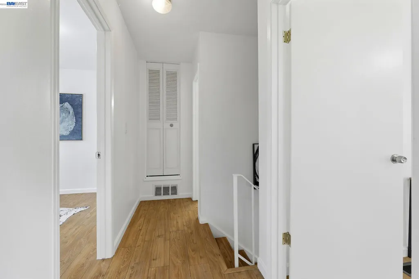
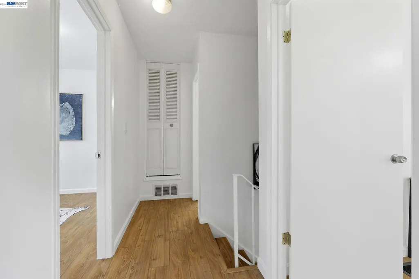
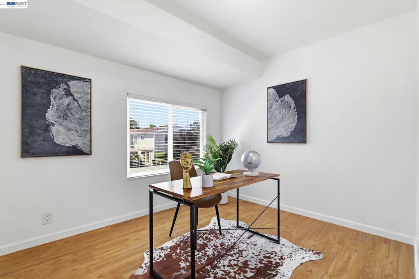
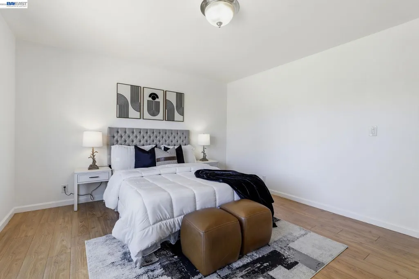
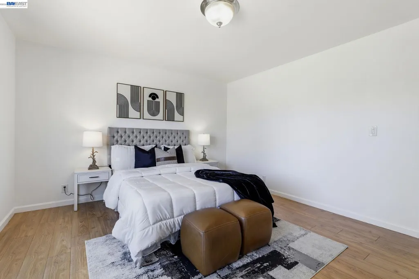
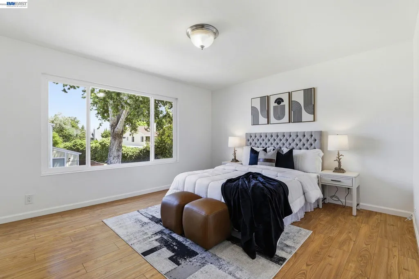
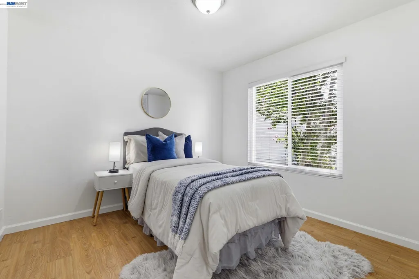
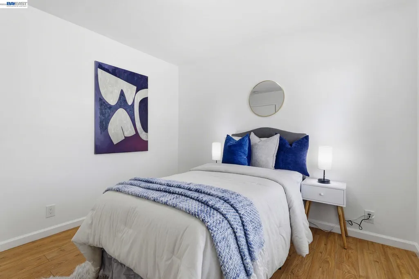
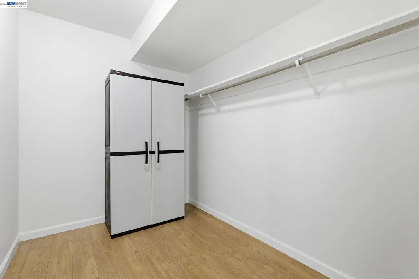
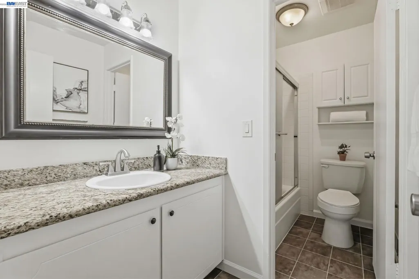
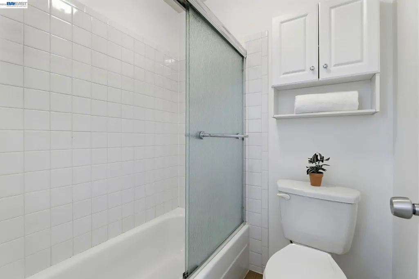
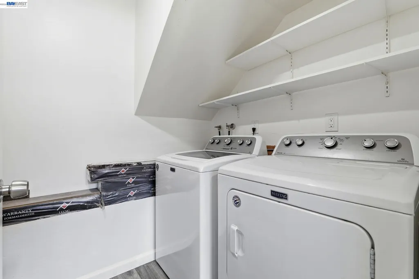
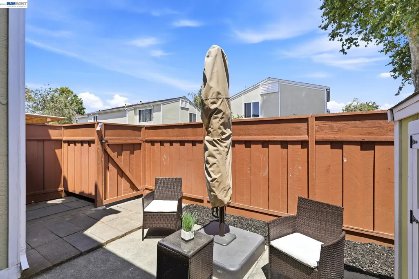
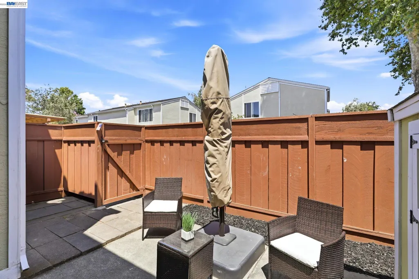
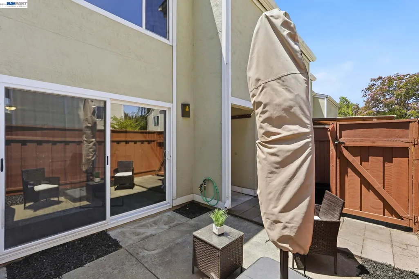
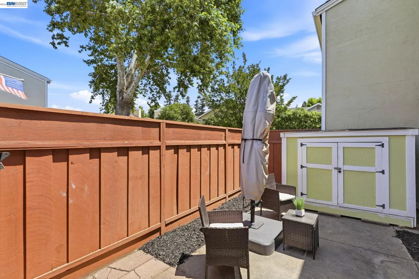
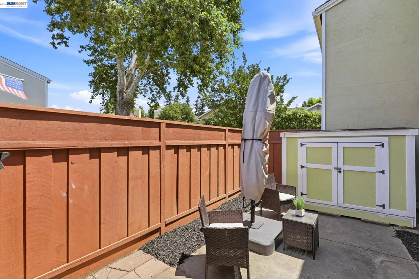
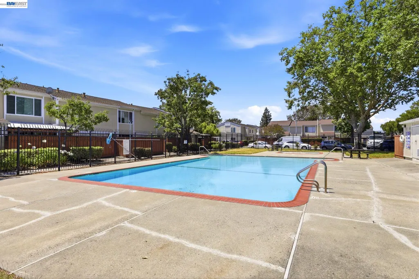
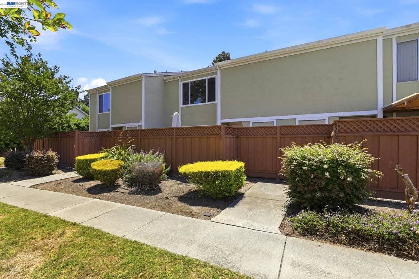
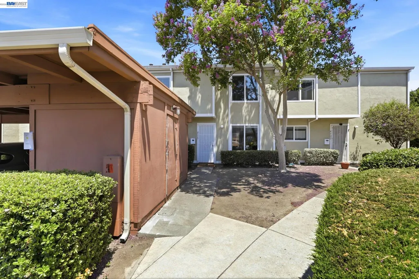
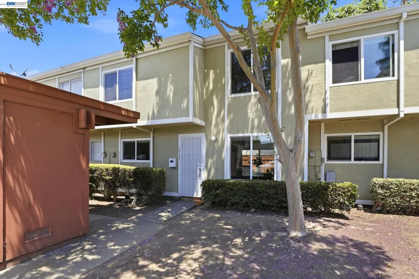
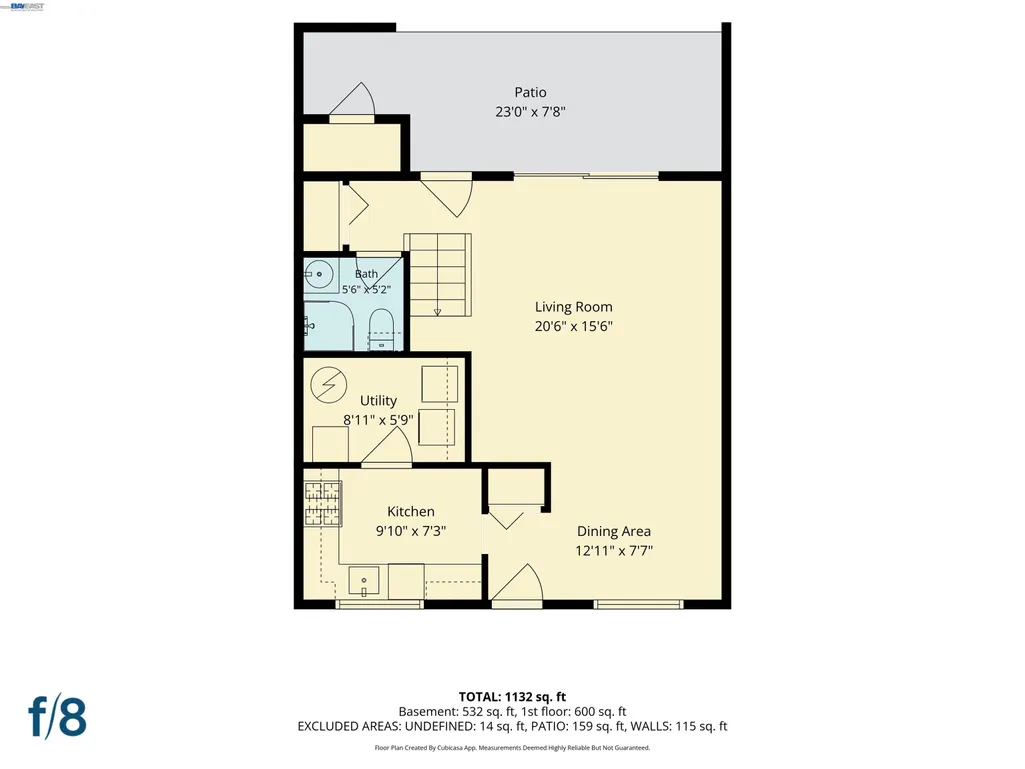
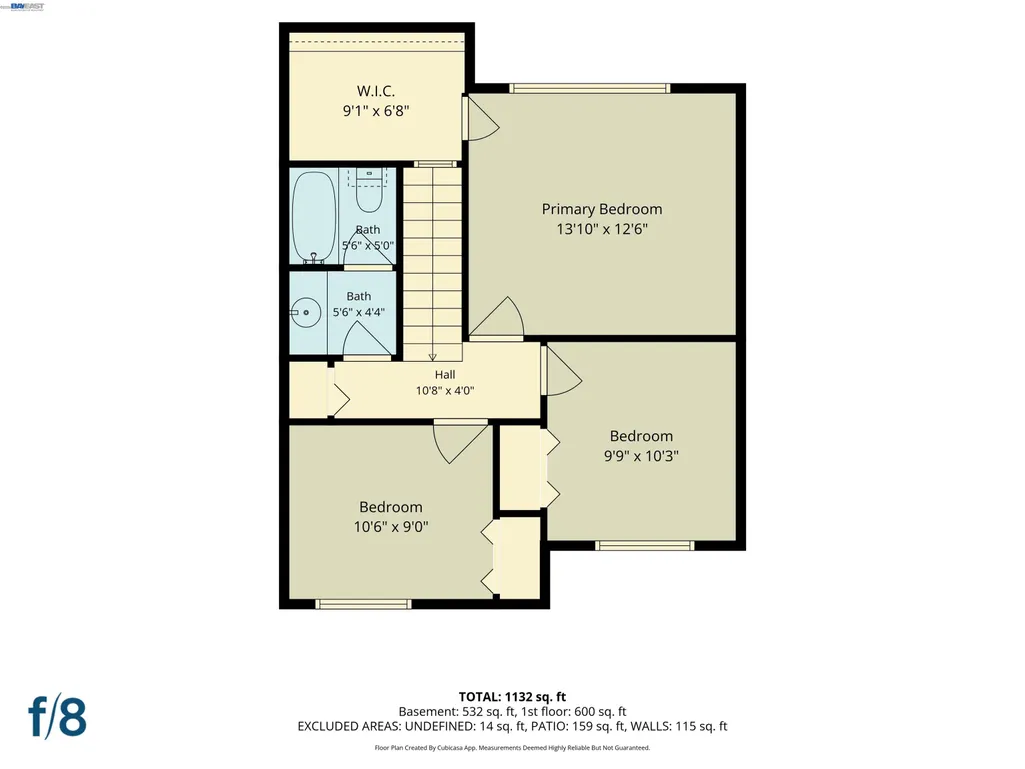
WOW!! Remodeled townhome in the desirable top rated Irvington attendance schools (all three nearby), offering 3 bedrooms and 2 full bathrooms. The home features an upgraded gourmet kitchen with gas range, open-concept living space, updated flooring, modern lighting, refreshed cabinetry, fresh interior paint, energy-efficient windows, and central heating. Enjoy abundant natural light, added privacy, in-unit laundry, and a designated two parking space. Private patio with shed and a bonus storage. Located in the award-winning Irvington school district with easy access to BART, shopping, dining, and major freeways. Lowest HOA dues include water, plus access to the community pool. A move-in-ready opportunity in one of Fremont's most sought-after neighborhoods.
| Price History | |
|---|---|
| 9/1/2026 | Listed $829,800 |
General Features
| Living Area | 1242 |
|---|---|
| Sewer | Public Sewer |
| Heating | Central |
| Cooling | None |
| Roof | Other |
| Appliances | Dishwasher,Gas Range,Free-Standing Range,Dryer,Washer |
| HOA Fee | 315 |
| Association Fee Includes | Common Area Maint,Hazard Insurance,Management Fee,Water/Sewer,Other |
| Architectural Style | Contemporary |
| Pool Features | In Ground,Community |
| Construction Materials | Stucco |
| Year Built | 1971 |
| Electric | No Solar |
| Stories Count | 2 |
| Levels | Two Story |
| Property Subtype | Townhouse |
| Assoc Fee Paid Per | Monthly |
| County | Alameda |
| New Construction | false |
| Property Type | Residential |
| Association Amenities | Greenbelt,Pool |
| HOA | true |
| Energy Efficient | Attic Fan |
| Subdivision Name | Irvington |
| Garage Y/N | false |
| Total Rooms | 6 |
| Full Baths | 2 |
| Status | Active |
| Directions | See Google, Waze, and other map apps |
| City | Fremont |
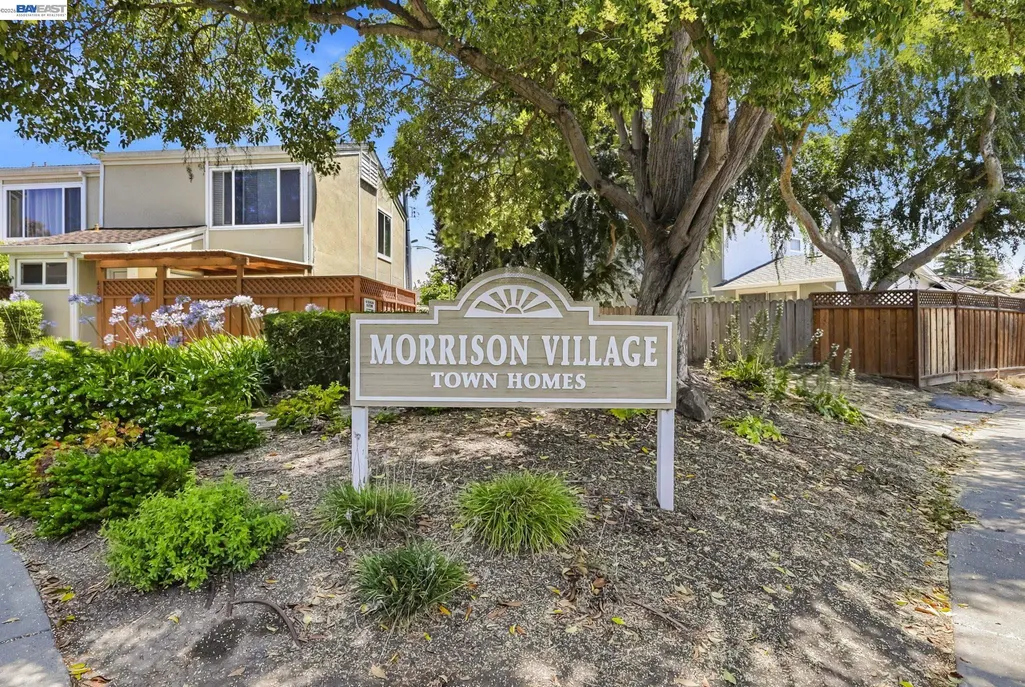
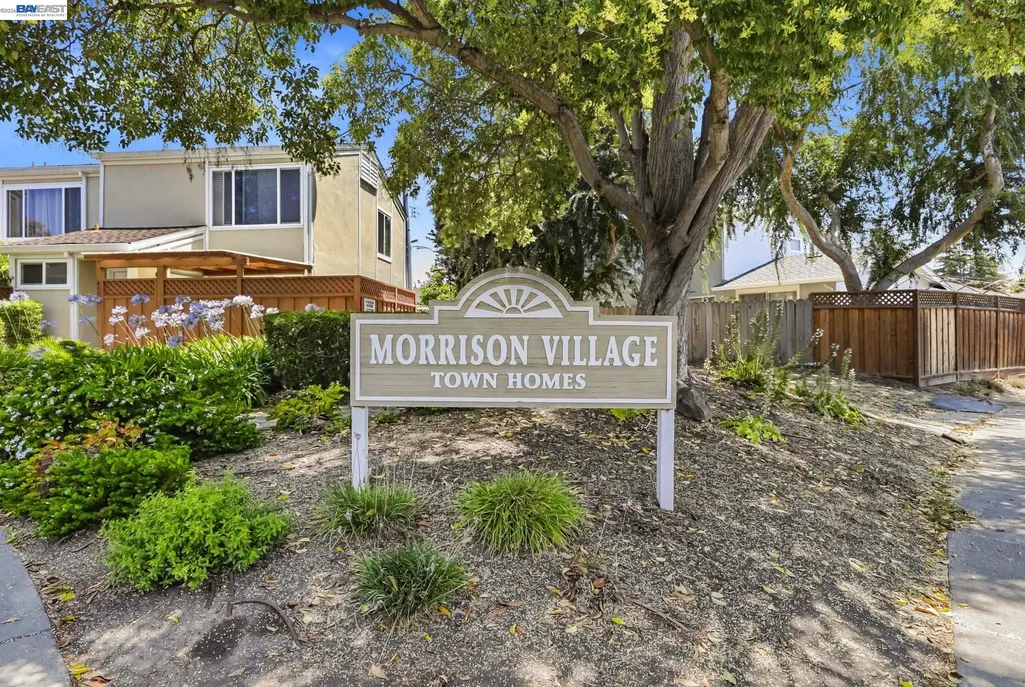
| Association Name | MORRISON VILLAGE ASOC |
| High School District | Fremont (510) 657-2350 |
| MLS Area | Listing |
| Lot Size Square Feet | 912 |
| Property Condition | Existing |
| Virtual Tour | https://www.4529capewood.com/unbranded |
| Builder Name | Townhome |
| Standard Status | Active |
| Elementary School District | Fremont (510) 657-2350 |
Interior Features
| Interior Amenities | Dining Area,Counter - Solid Surface,Pantry,Updated Kitchen |
|---|---|
| Flooring | Vinyl |
| Fireplace Features | None |
| Air Conditioning Y/N | false |
| Heating Y/N | true |
| Fireplace Y/N | false |
| Laundry Features | Dryer,Washer,Inside Room |
| Total Bedrooms | 3 |
| Entry Level | 1 |
| Kitchen Features | Counter - Solid Surface,Dishwasher,Disposal,Gas Range/Cooktop,Pantry,Range/Oven Free Standing,Updated Kitchen |
| Total Baths | 2 |
Exterior Features
| Model | Irvington |
|---|---|
| Parking Features | Carport,Covered,Space Per Unit - 2,Uncovered Parking Space |
| Lot Features | Back Yard |
| Water Source | Public |
| Lot Size Area | 912 |
| Building Area Total | 1242 |
| Lot Size Acres | 0.02 |
Amenities
- Foreclosure
- Views
- Short Sale
- New Construction
- Adult 55+
- Lease To Own
- No HOA Fees
- Furnished
- Pets
- Primary On Main
- Air Conditioning
- Seller Finance
- Green
- Fixer Upper
- Horse
- Golf
- Fireplace
- Deck
- Garage
- Basement
- Pool
Property vs Townhouse Average in 94538
Price
Year Built
 Last updated: September 22, 2026 3:49 AM UTC Property Information © 2026
  All measurements and all calculations of area are approximate. Information provided by Seller/Other sources, not verified by Broker. All interested persons should independently verify accuracy of information. Provided properties may or may not be listed by the office/agent presenting the information. Data maintained by MetroList© may not reflect all real estate activity in the market.
All real estate content on this site is subject to the Federal Fair Housing Act of 1968, as amended, which makes it illegal to advertise any preference, limitation or discrimination because of race, color, religion, sex, handicap, family status or national origin or an intention to make any such preference, limitation or discrimination.
MetroList CA data last updated: September 22, 2026 3:17 AM UTC
All measurements and all calculations of area are approximate. Information provided by Seller/Other sources, not verified by Broker. All interested persons should independently verify accuracy of information. Provided properties may or may not be listed by the office/agent presenting the information. Data maintained by MetroList© may not reflect all real estate activity in the market.
All real estate content on this site is subject to the Federal Fair Housing Act of 1968, as amended, which makes it illegal to advertise any preference, limitation or discrimination because of race, color, religion, sex, handicap, family status or national origin or an intention to make any such preference, limitation or discrimination.
MetroList CA data last updated: September 22, 2026 3:17 AM UTC  Bay East ©2026. CCAR ©2026. bridgeMLS ©2026. Information Deemed Reliable But Not Guaranteed. This information is being provided by the Bay East MLS, or CCAR MLS, or bridgeMLS. The listings presented here may or may not be listed by the Broker/Agent operating this website. This information is intended for the personal use of consumers and may not be used for any purpose other than to identify prospective properties consumers may be interested in purchasing. Data last updated at September
