

Open House Sat, Sep 26th 01:00 PM - 04:00 PM




Address
1938 Pomar Way, Walnut Creek, CA
Price
$ 649,000
Property Attributes
- ID#41144594
- TypeTownhouse
- Listing Status Active
- CountyContra Costa
- CityWalnut Creek
- NeighborhoodSunset Park
- Zip94598
- StyleContemporary
- Year Built1973
- Price$ 649,000
- Bedrooms2
- Full Bathrooms2
- Half Bathrooms1
- Sqr Footage1308
- Lot Size0.02 Acres
Data Source:
Bay East MLS, CCAR MLS, or bridgeMLS
Property Description
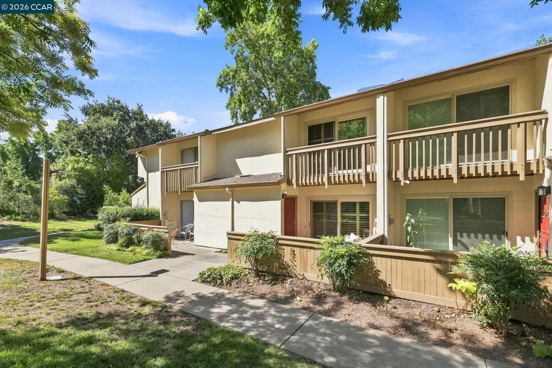
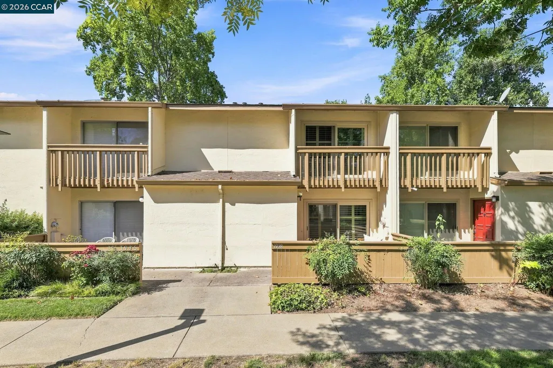
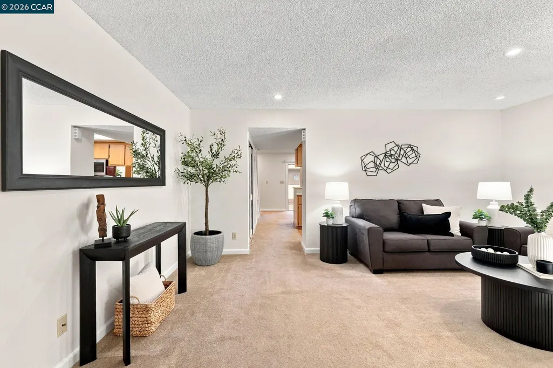
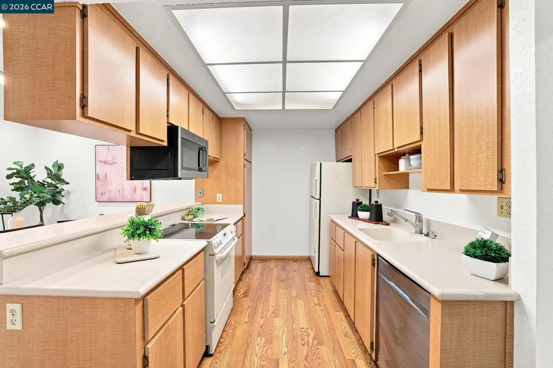
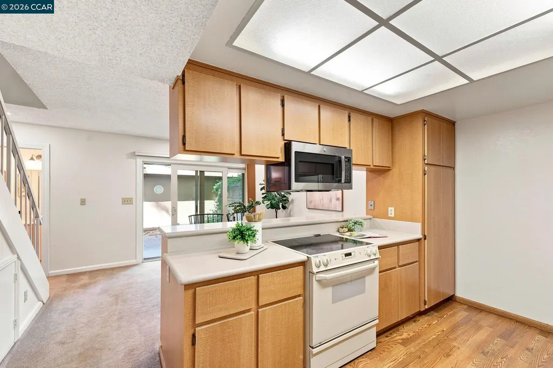
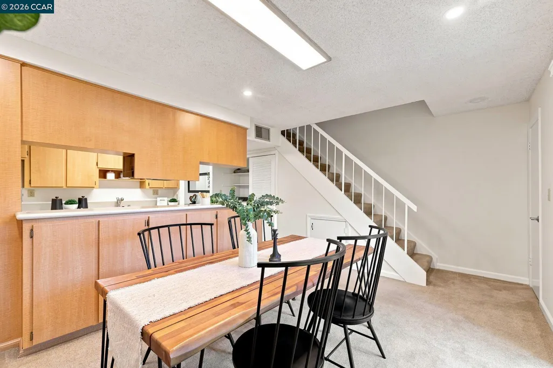
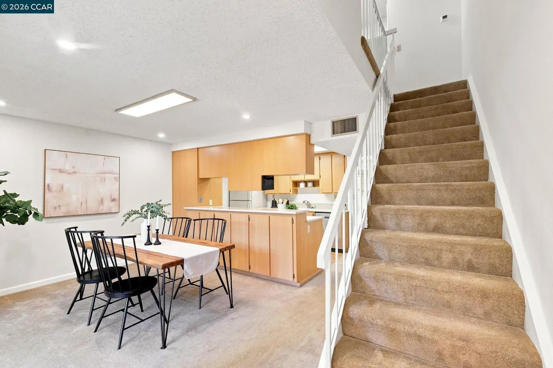
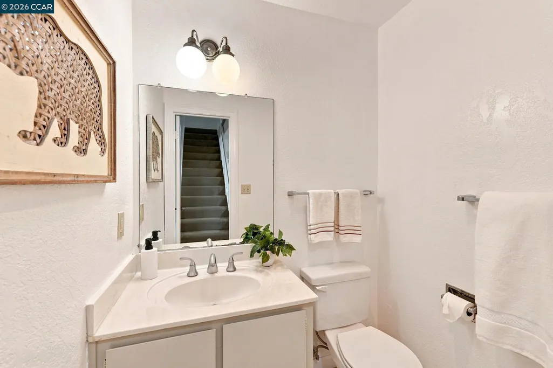
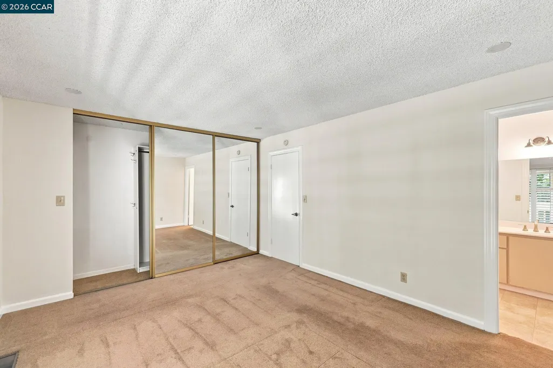
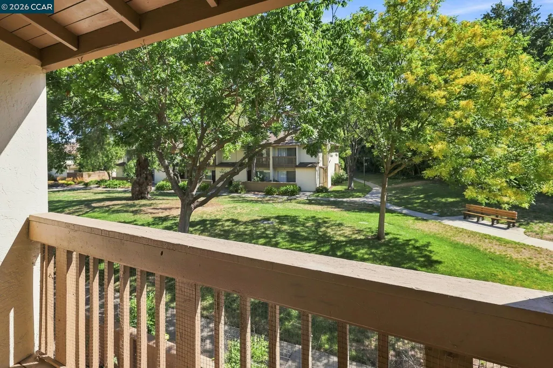
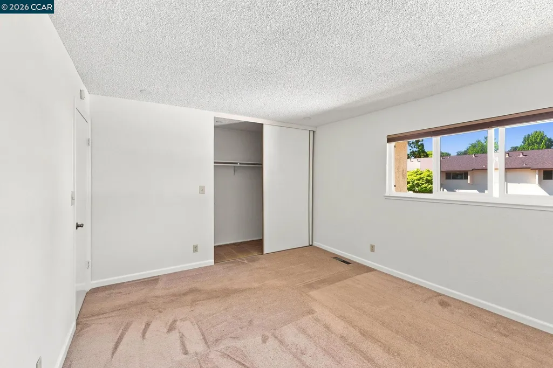
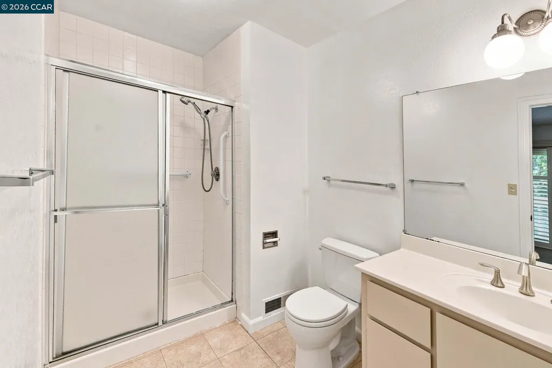
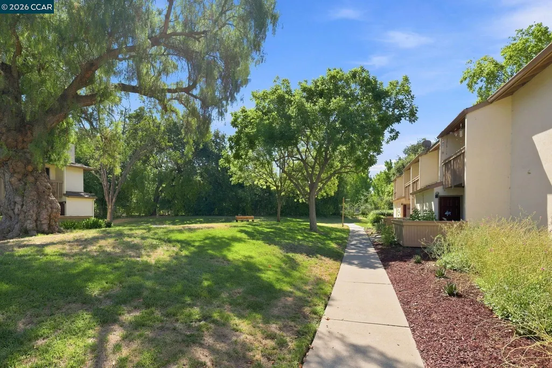
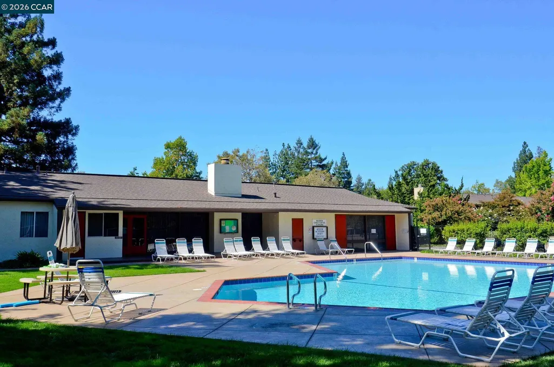
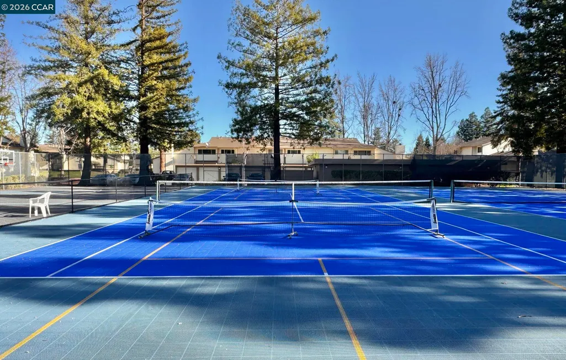
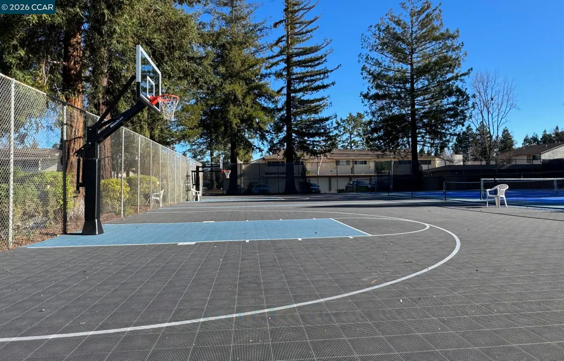
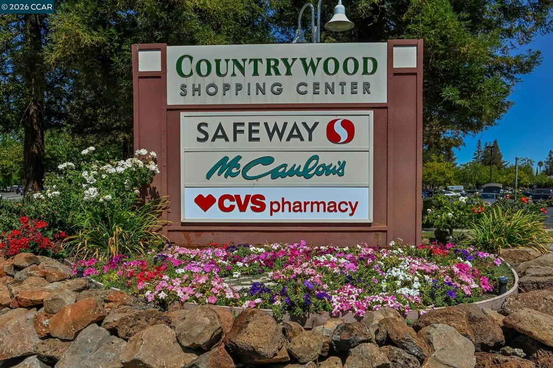
OPEN HOUSE SATURDAY & SUNDAY, SEPTEMBER 26–27 | 1:00–4:00 PM SELLER MAY CONTRIBUTE UP TO $10,000 TOWARD BUYER’S CLOSING COSTS WITH AN ACCEPTABLE OFFER, SUBJECT TO LENDER APPROVAL AND APPLICABLE LOAN PROGRAM GUIDELINES. Welcome to 1938 Pomar Way, a freshly prepared 2-bedroom, 2.5-bath townhome offering approximately 1,308 sq. ft. of comfortable two-level living in Walnut Creek’s Sunset Park community. The thoughtfully designed floor plan creates a natural separation between the main living areas and private bedroom spaces, making the home feel functional, comfortable and surprisingly spacious. Fresh interior paint, updated dual-pane windows throughout, and professional staging give the home a bright, clean presentation while leaving room for the next owner to add their own style over time. Step outside to a private patio, ideal for morning coffee, gardening or relaxing at the end of the day. The location is exceptionally convenient, with the nearby Safeway shopping center within walking distance and easy access to John Muir Medical Center, Heather Farm Park, shopping, dining, trails, BART and major commute routes. Sunset Park residents enjoy a community pool, clubhouse, tennis courts, greenbelt areas, guest parking and EV charging stations conveniently located across from the clubhouse. HOA dues include water and garbage, adding to the convenience of community living. Rentals are permitted subject to current HOA rules; buyers are encouraged to verify rental requirements and HOA-covered services directly with the HOA. A wonderful opportunity to enjoy the Walnut Creek lifestyle and make this home your own.
| Price History | |
|---|---|
| 8/11/2026 | Listed $649,000 |
General Features
| Living Area | 1308 |
|---|---|
| Sewer | Public Sewer |
| Heating | Forced Air |
| Cooling | Central Air |
| Roof | Composition Shingles |
| Appliances | Dishwasher,Electric Range,Microwave,Refrigerator,Dryer,Washer |
| HOA Fee | 512 |
| Garage Spaces | 1 |
| Association Fee Includes | Common Area Maint,Management Fee,Reserves,Trash |
| Architectural Style | Contemporary |
| Pool Features | In Ground,Community |
| Construction Materials | Stucco |
| Pets Allowed | Yes,Number Limit |
| Year Built | 1973 |
| Electric | No Solar |
| View | None |
| Stories Count | 2 |
| Levels | Two Story,Two |
| Property Subtype | Townhouse |
| Accessibility | None |
| Assoc Fee Paid Per | Monthly |
| County | Contra Costa |
| New Construction | false |
| Property Type | Residential |
| Association Amenities | Clubhouse,Greenbelt,Pool,Tennis Court(s),Guest Parking |
| HOA | true |
| Subdivision Name | Sunset Park |
| Garage Y/N | true |
| Total Rooms | 6 |
| Full Baths | 2 |
| Status | Active |
| Directions | Bancroft Rd to Pomar Way |
| City | Walnut Creek |
| Association Name | SUNSET PARK HOA |
| High School District | Mount Diablo (925) 682-8000 |
| MLS Area | Listing |
| Lot Size Square Feet | 1044 |
| Property Condition | Existing |
| Virtual Tour | https://listings.allaccessphoto.com/sites/eaokjnda/unbranded |
| Standard Status | Active |
| Elementary School District | Mount Diablo (925) 682-8000 |
Interior Features
| Interior Amenities | Dining Area |
|---|---|
| Flooring | Carpet |
| Fireplace Features | None |
| Air Conditioning Y/N | true |
| Heating Y/N | true |
| Window Features | Screens |
| Fireplace Y/N | false |
| Laundry Features | Dryer,Laundry Closet,Washer |
| Total Bedrooms | 2 |
| Entry Level | 1 |
| Kitchen Features | Dishwasher,Electric Range/Cooktop,Disposal,Microwave,Refrigerator |
| Total Baths | 3 |
| 1/2 Baths | 1 |
Exterior Features
| Exterior Amenities | Balcony,Back Yard |
|---|---|
| Parking Features | Garage,Garage Door Opener |
| Lot Features | Level |
| Water Source | Public |
| Lot Size Area | 1044 |
| Foundation Details | Slab |
| Building Area Total | 1308 |
| Lot Size Acres | 0.02 |
| ADU Y/N | false |
Amenities
- Foreclosure
- Views
- Short Sale
- New Construction
- Adult 55+
- Lease To Own
- No HOA Fees
- Furnished
- Pets
- Primary On Main
- Air Conditioning
- Seller Finance
- Green
- Fixer Upper
- Horse
- Golf
- Fireplace
- Deck
- Garage
- Basement
- Pool
Property vs Townhouse Average in 94598
Price
Year Built
 Last updated: September 23, 2026 3:31 AM UTC Property Information © 2026
  All measurements and all calculations of area are approximate. Information provided by Seller/Other sources, not verified by Broker. All interested persons should independently verify accuracy of information. Provided properties may or may not be listed by the office/agent presenting the information. Data maintained by MetroList© may not reflect all real estate activity in the market.
All real estate content on this site is subject to the Federal Fair Housing Act of 1968, as amended, which makes it illegal to advertise any preference, limitation or discrimination because of race, color, religion, sex, handicap, family status or national origin or an intention to make any such preference, limitation or discrimination.
MetroList CA data last updated: September 23, 2026 3:15 AM UTC
All measurements and all calculations of area are approximate. Information provided by Seller/Other sources, not verified by Broker. All interested persons should independently verify accuracy of information. Provided properties may or may not be listed by the office/agent presenting the information. Data maintained by MetroList© may not reflect all real estate activity in the market.
All real estate content on this site is subject to the Federal Fair Housing Act of 1968, as amended, which makes it illegal to advertise any preference, limitation or discrimination because of race, color, religion, sex, handicap, family status or national origin or an intention to make any such preference, limitation or discrimination.
MetroList CA data last updated: September 23, 2026 3:15 AM UTC  Bay East ©2026. CCAR ©2026. bridgeMLS ©2026. Information Deemed Reliable But Not Guaranteed. This information is being provided by the Bay East MLS, or CCAR MLS, or bridgeMLS. The listings presented here may or may not be listed by the Broker/Agent operating this website. This information is intended for the personal use of consumers and may not be used for any purpose other than to identify prospective properties consumers may be interested in purchasing. Data last updated at September
